Infrared heating for hospitals and care homes: what estates teams should know
Infrared heating for hospitals, care homes and clinics: no stored water, no fans, no servicing in occupied rooms and safe surface temperatures.
Hospitals and care homes are tough places for a heating system. They run day and night. They house people who can’t always keep themselves warm, or move somewhere warmer. They have infection control rules no other building has. And because the building is never empty, every maintenance visit means working around patients.
Infrared heating fits a lot of that well, and some of it less well. Here’s an honest look at both, for estates teams, specifiers and care home owners.
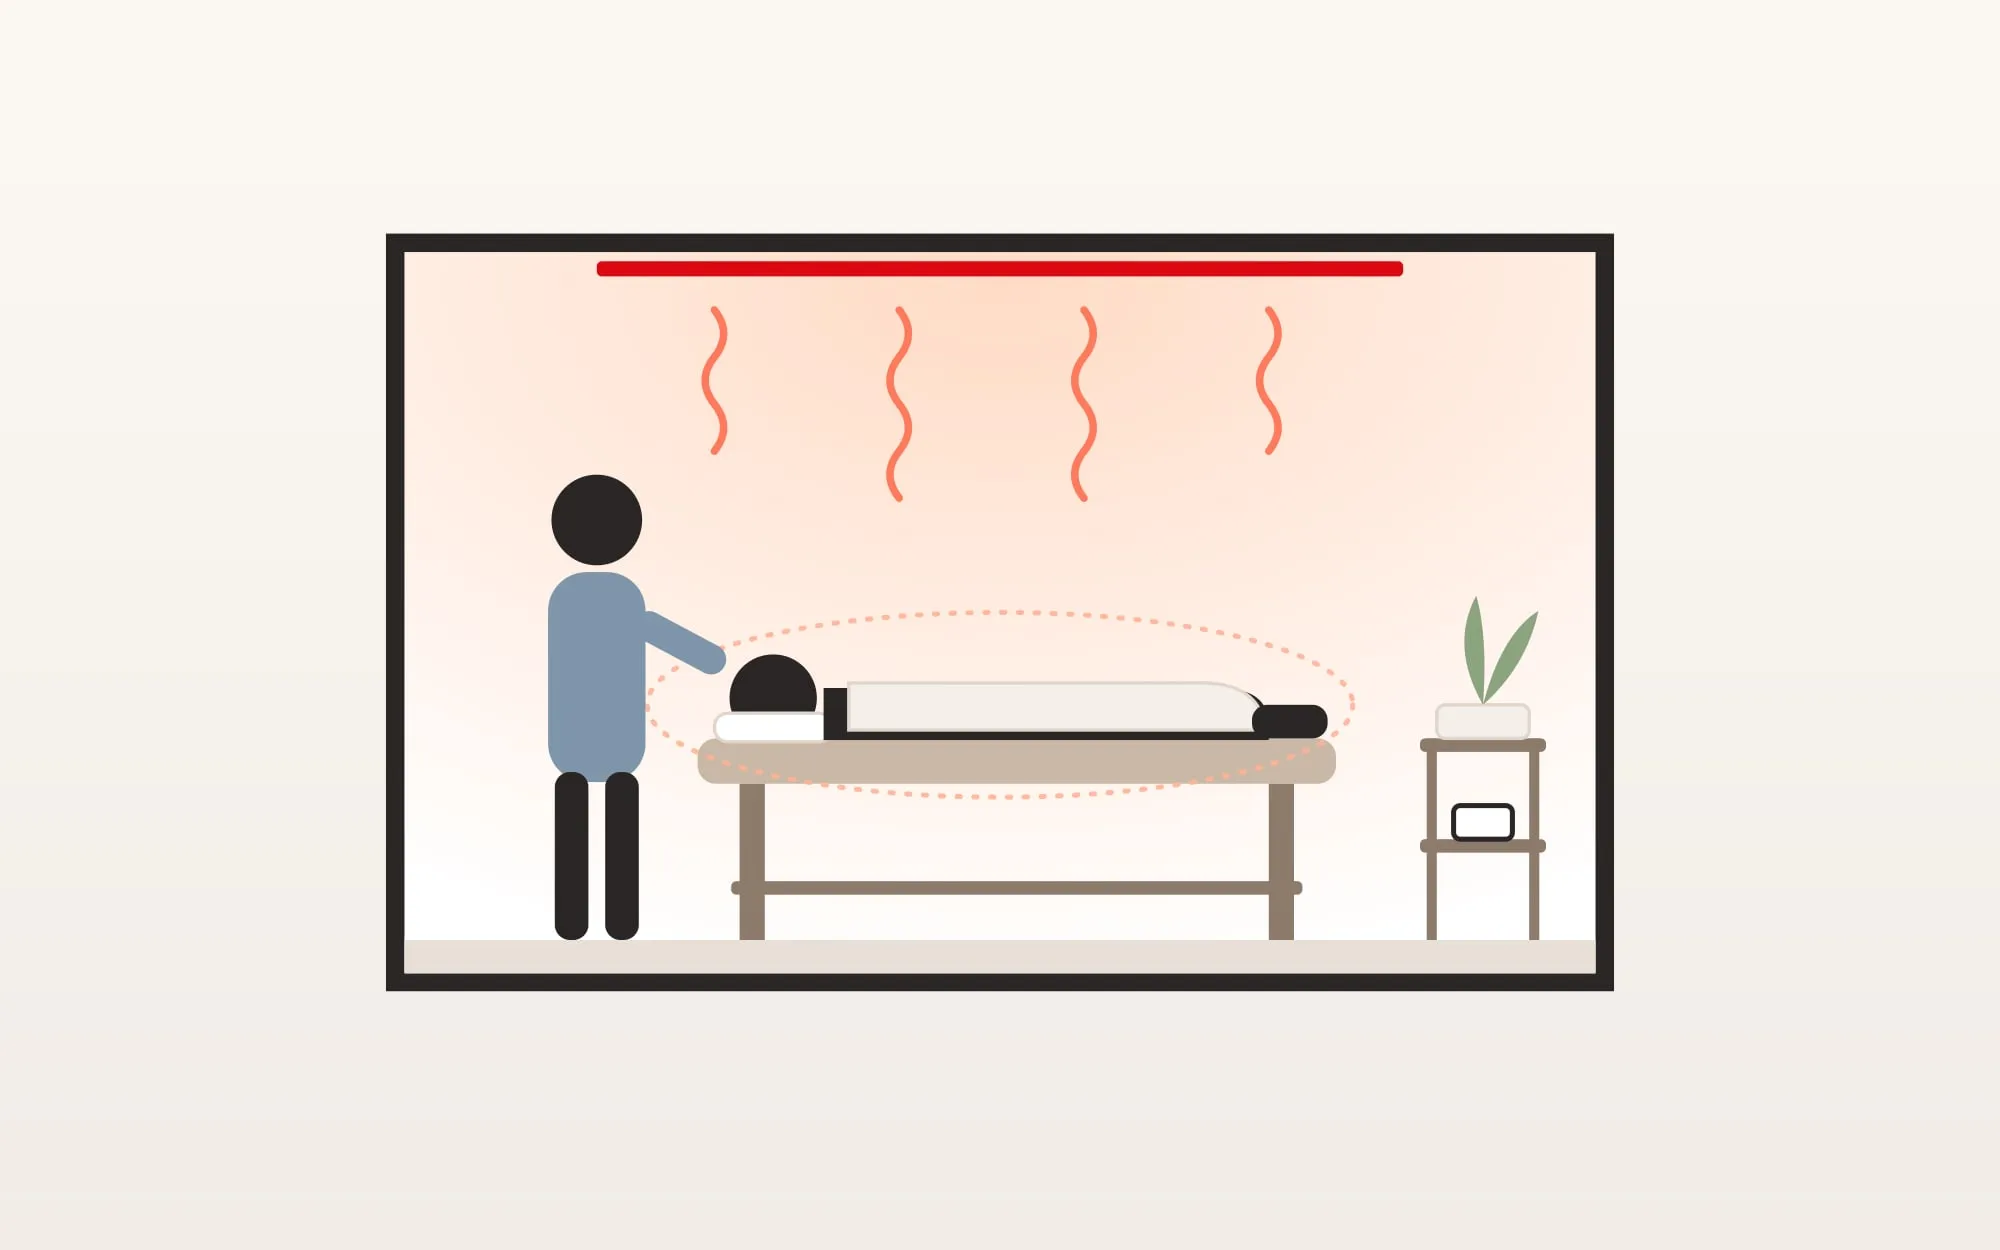
The short version: infrared heating built into ceilings, walls or floors has no stored water, no fan, nothing to service once it’s commissioned, and surfaces that stay warm rather than hot. Every room gets its own thermostat and heats up in 20 to 30 minutes. It isn’t a medical device and it doesn’t control infection, but it doesn’t add to the problem either.
No stored water, no pipes over the ward
A wet heating system is a network of pipes, valves, pumps and often storage and buffer tanks. Every part needs looking after, and a water system is something your legionella risk assessment has to cover.
Electric infrared heating has none of that. There’s no water in it, so it doesn’t add anything to your water-safety plan, and there’s no pipework to leak above a ward or a server room. No draining down, no pressure tests, no bleeding radiators.
No fan, far less air movement
Healthcare ventilation is engineered carefully: air is supplied, extracted and pressurised on purpose. Fan heaters, fan-coils and recirculating units work against that by moving room air around on their own schedule.
Infrared heating has no fan and doesn’t rely on circulating air. It warms people and surfaces directly, and those surfaces warm the air around them gently. There’s still some natural air movement, as there is with any warm surface, but nothing is blowing dust, lint or particles across the room, and there are no filters collecting material that someone has to change.
To be clear about the claim: this is not an infection-control measure and it doesn’t sterilise anything. It simply means the heating isn’t adding a source of air movement to a building where air movement is deliberately designed.
Safe surface temperatures for vulnerable people
This is the point that matters most on a ward or in a care home, where people may be frail, confused, immobile or unable to pull away from something hot.
- Floors stay under 29 °C at the surface. That’s below skin temperature, so it’s safe for someone lying or sitting on it for a long time.
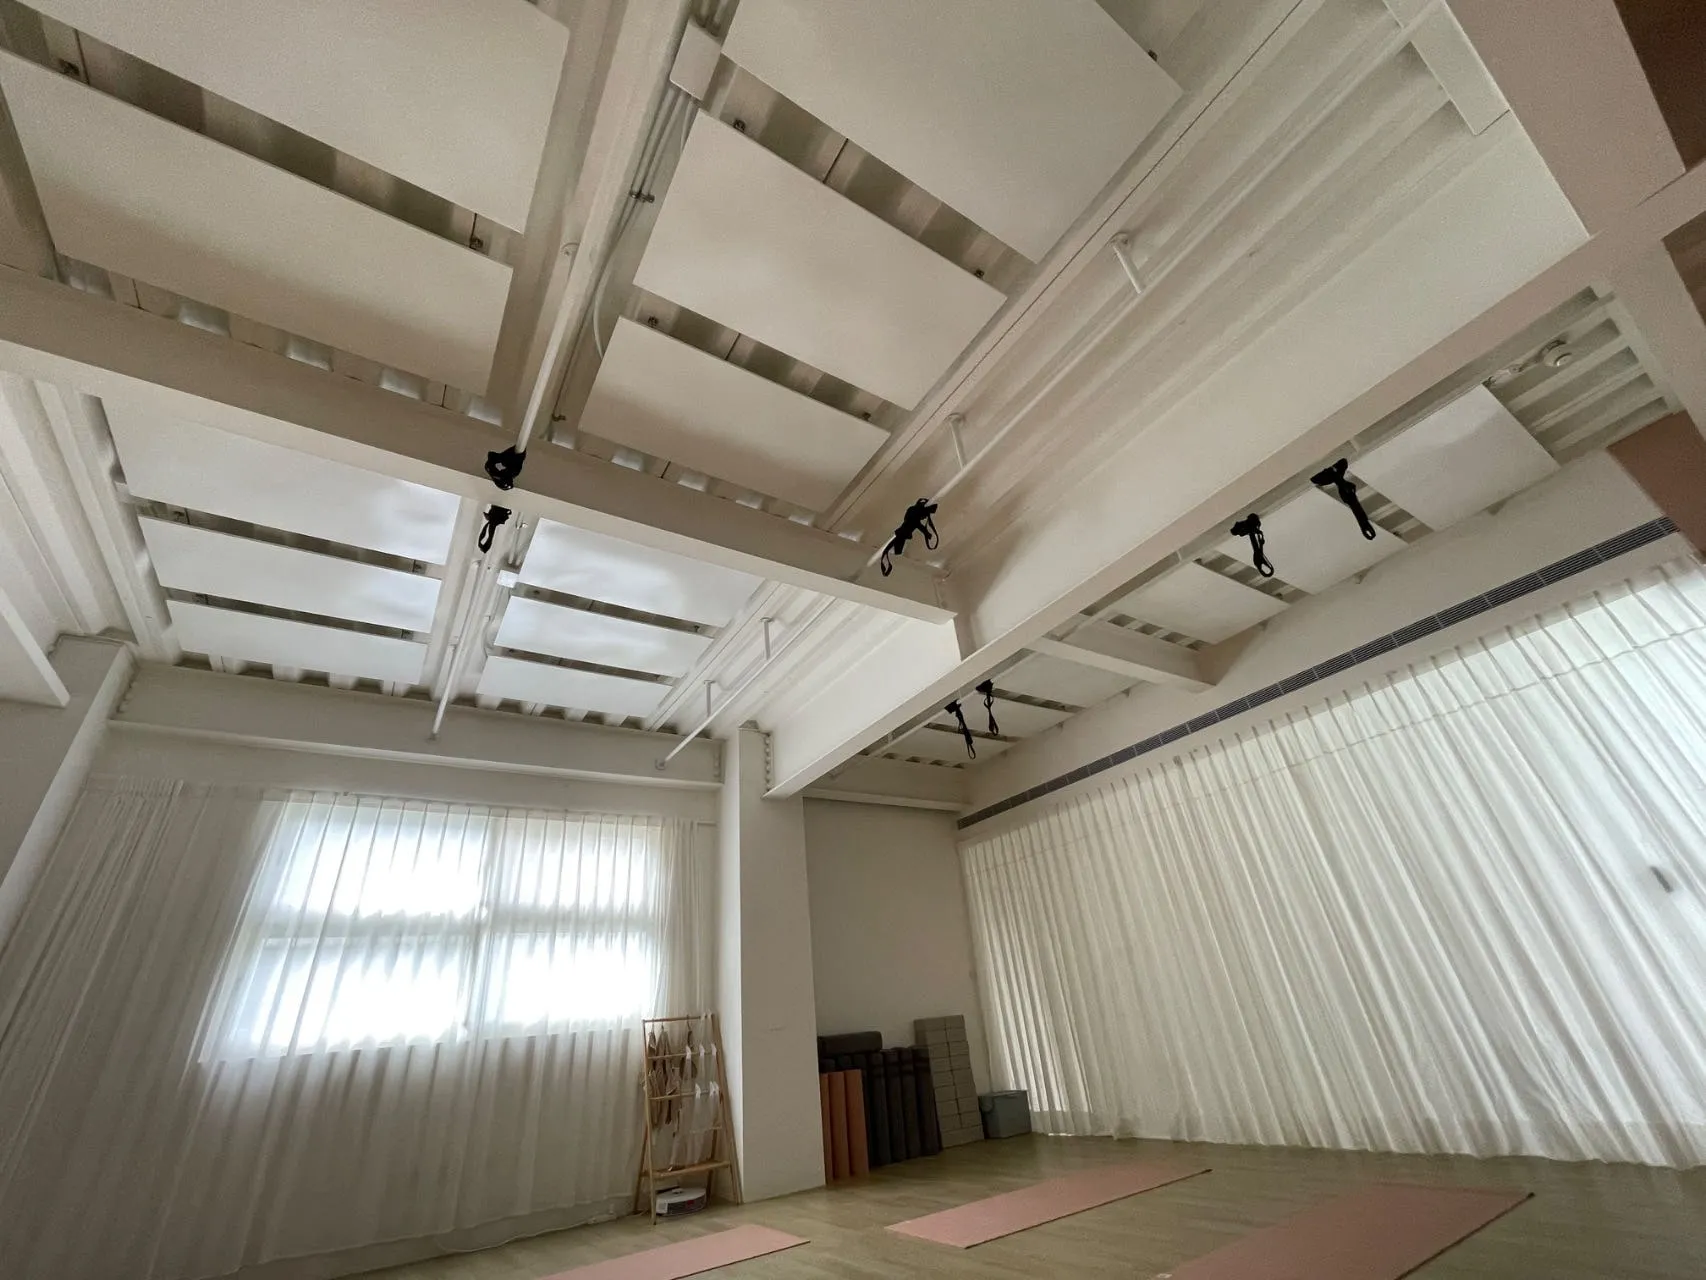
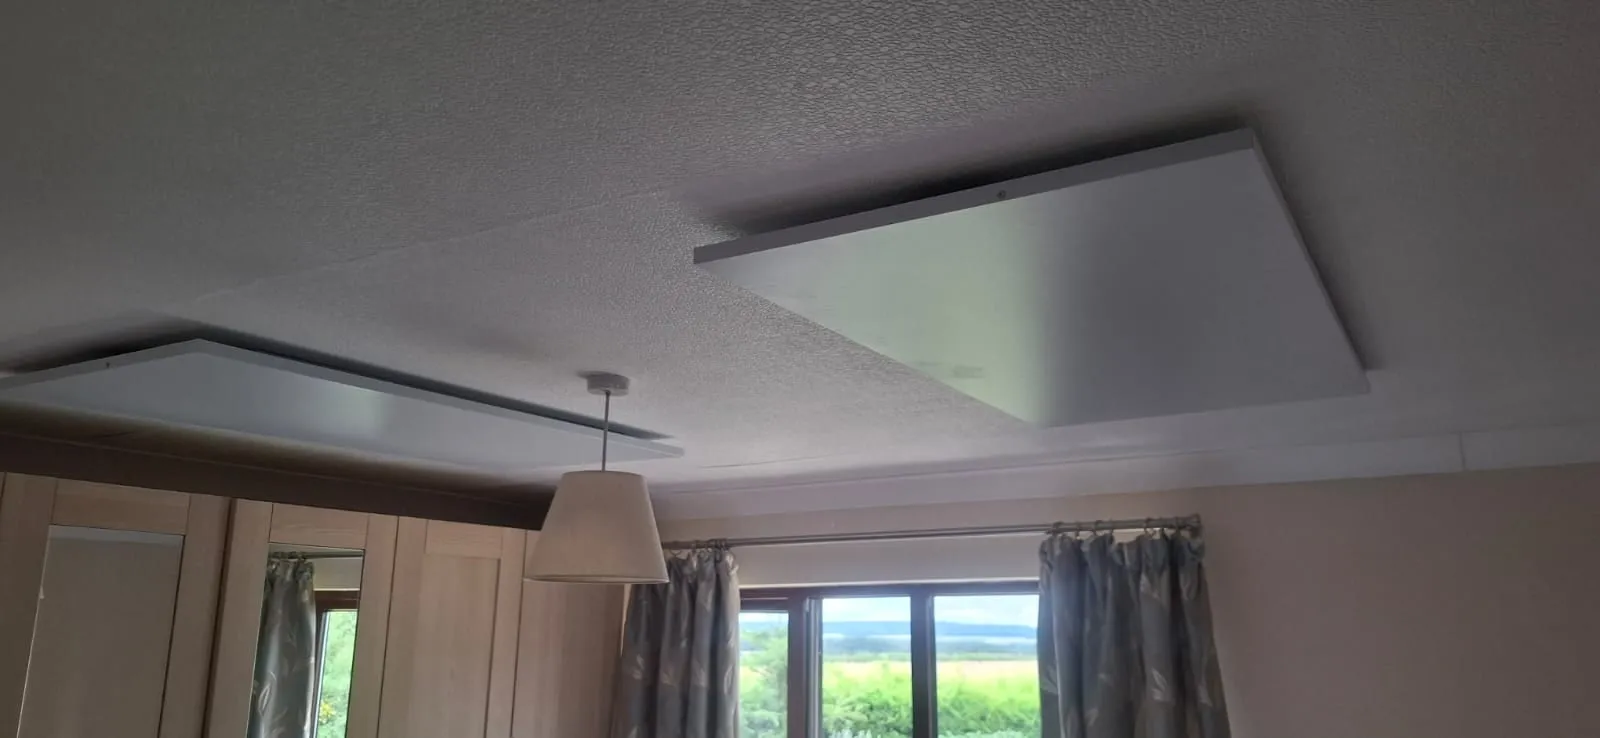
- Ceilings are out of reach. PowerBoard 250 runs at 50 to 60 °C and is skimmed flush into the ceiling. The surface-mounted PowerBoard 500 and 750 run hotter, at 80 to 105 °C, and suit high ceilings in corridors, halls and circulation spaces rather than patient rooms.
- Walls with ComfortScrim normally run at 40 to 55 °C. In rooms used by vulnerable people, that changes (see below).
Walls and the 43 °C rule
UK guidance for health and social care says that where vulnerable people could be in prolonged contact with a hot surface, the maximum accessible surface temperature should not exceed 43 °C. It comes from the NHS Estates guidance on safe hot water and surface temperatures, and the HSE sets it out for care providers. The accepted ways to meet it are low surface temperature heat emitters, putting heat sources out of reach, or guarding them.
For wall heating in patient bedrooms, wards, lounges and assisted bathrooms, we design to that rule:
- Within reach, the wall is designed as a low surface temperature emitter that stays at or below 43 °C, with the output and controls set for that limit rather than for our usual 40 to 55 °C.
- Where a room needs more output than that allows, the heating goes into the ceiling, out of reach, or the floor, which stays under 29 °C anyway. Wall heating can also be placed above reach height.
- Everywhere else, such as offices, corridors and staff areas, walls can run at their normal temperature.
We mark which rule applies to each room in the layout, so your team can check it against your own risk assessment.
There’s also nothing hot to fall against, no radiator to be trapped behind, no valve to fiddle with and no brackets or pipes to design around. In mental health settings, that’s fewer fixtures to risk-assess.
Nothing to service in occupied rooms
A radiant electric system has no moving parts, no water, no filters and no burner. Once it’s commissioned, there are effectively no planned maintenance visits into clinical or resident space. Our elements are tested for a lifespan of more than 20 years and carry a 10-year warranty.
For an estates team, that’s often a bigger number than the running cost: the hours spent getting access to occupied rooms.
Cleaning gets easier too. A heated ceiling or wall is just a ceiling or wall: nothing to clean behind, no fins collecting dust, nothing to move equipment around.
Every room at the right temperature, at the right time
A hospital doesn’t have one temperature. A ward at night, a treatment room, a physiotherapy gym, a corridor and a room where someone is undressed for an examination all need something different, at different times. Care homes are the same: bedrooms, lounges, dining rooms and bathrooms are used on very different schedules.
Every room gets its own thermostat, and infrared heating responds quickly: you feel a heated ceiling within 3 to 10 minutes, and the room reaches its set temperature in 20 to 30. So a treatment room can be warm for the first appointment and off when it’s empty, instead of the whole building being held at one compromise temperature.
For older residents who sit still for long periods, radiant warmth makes a real difference to comfort. They lose most of their body heat by radiation to cold walls and windows. A warm ceiling gives that heat back, so the room feels warmer at the same air temperature. We explain the science in thermal comfort explained.
Bathrooms, en-suites and wet rooms
ComfortScrim runs at extra-low voltage, 12 to 48 V from a separate power supply, and under 24 V inside a shower enclosure, so it can go into the walls and floors of en-suites and assisted bathrooms. SafeTech EGS floor heating runs at mains voltage but is earthed across its whole surface and tested submerged in water while switched on. See infrared heating for bathrooms.
Installation in a live building
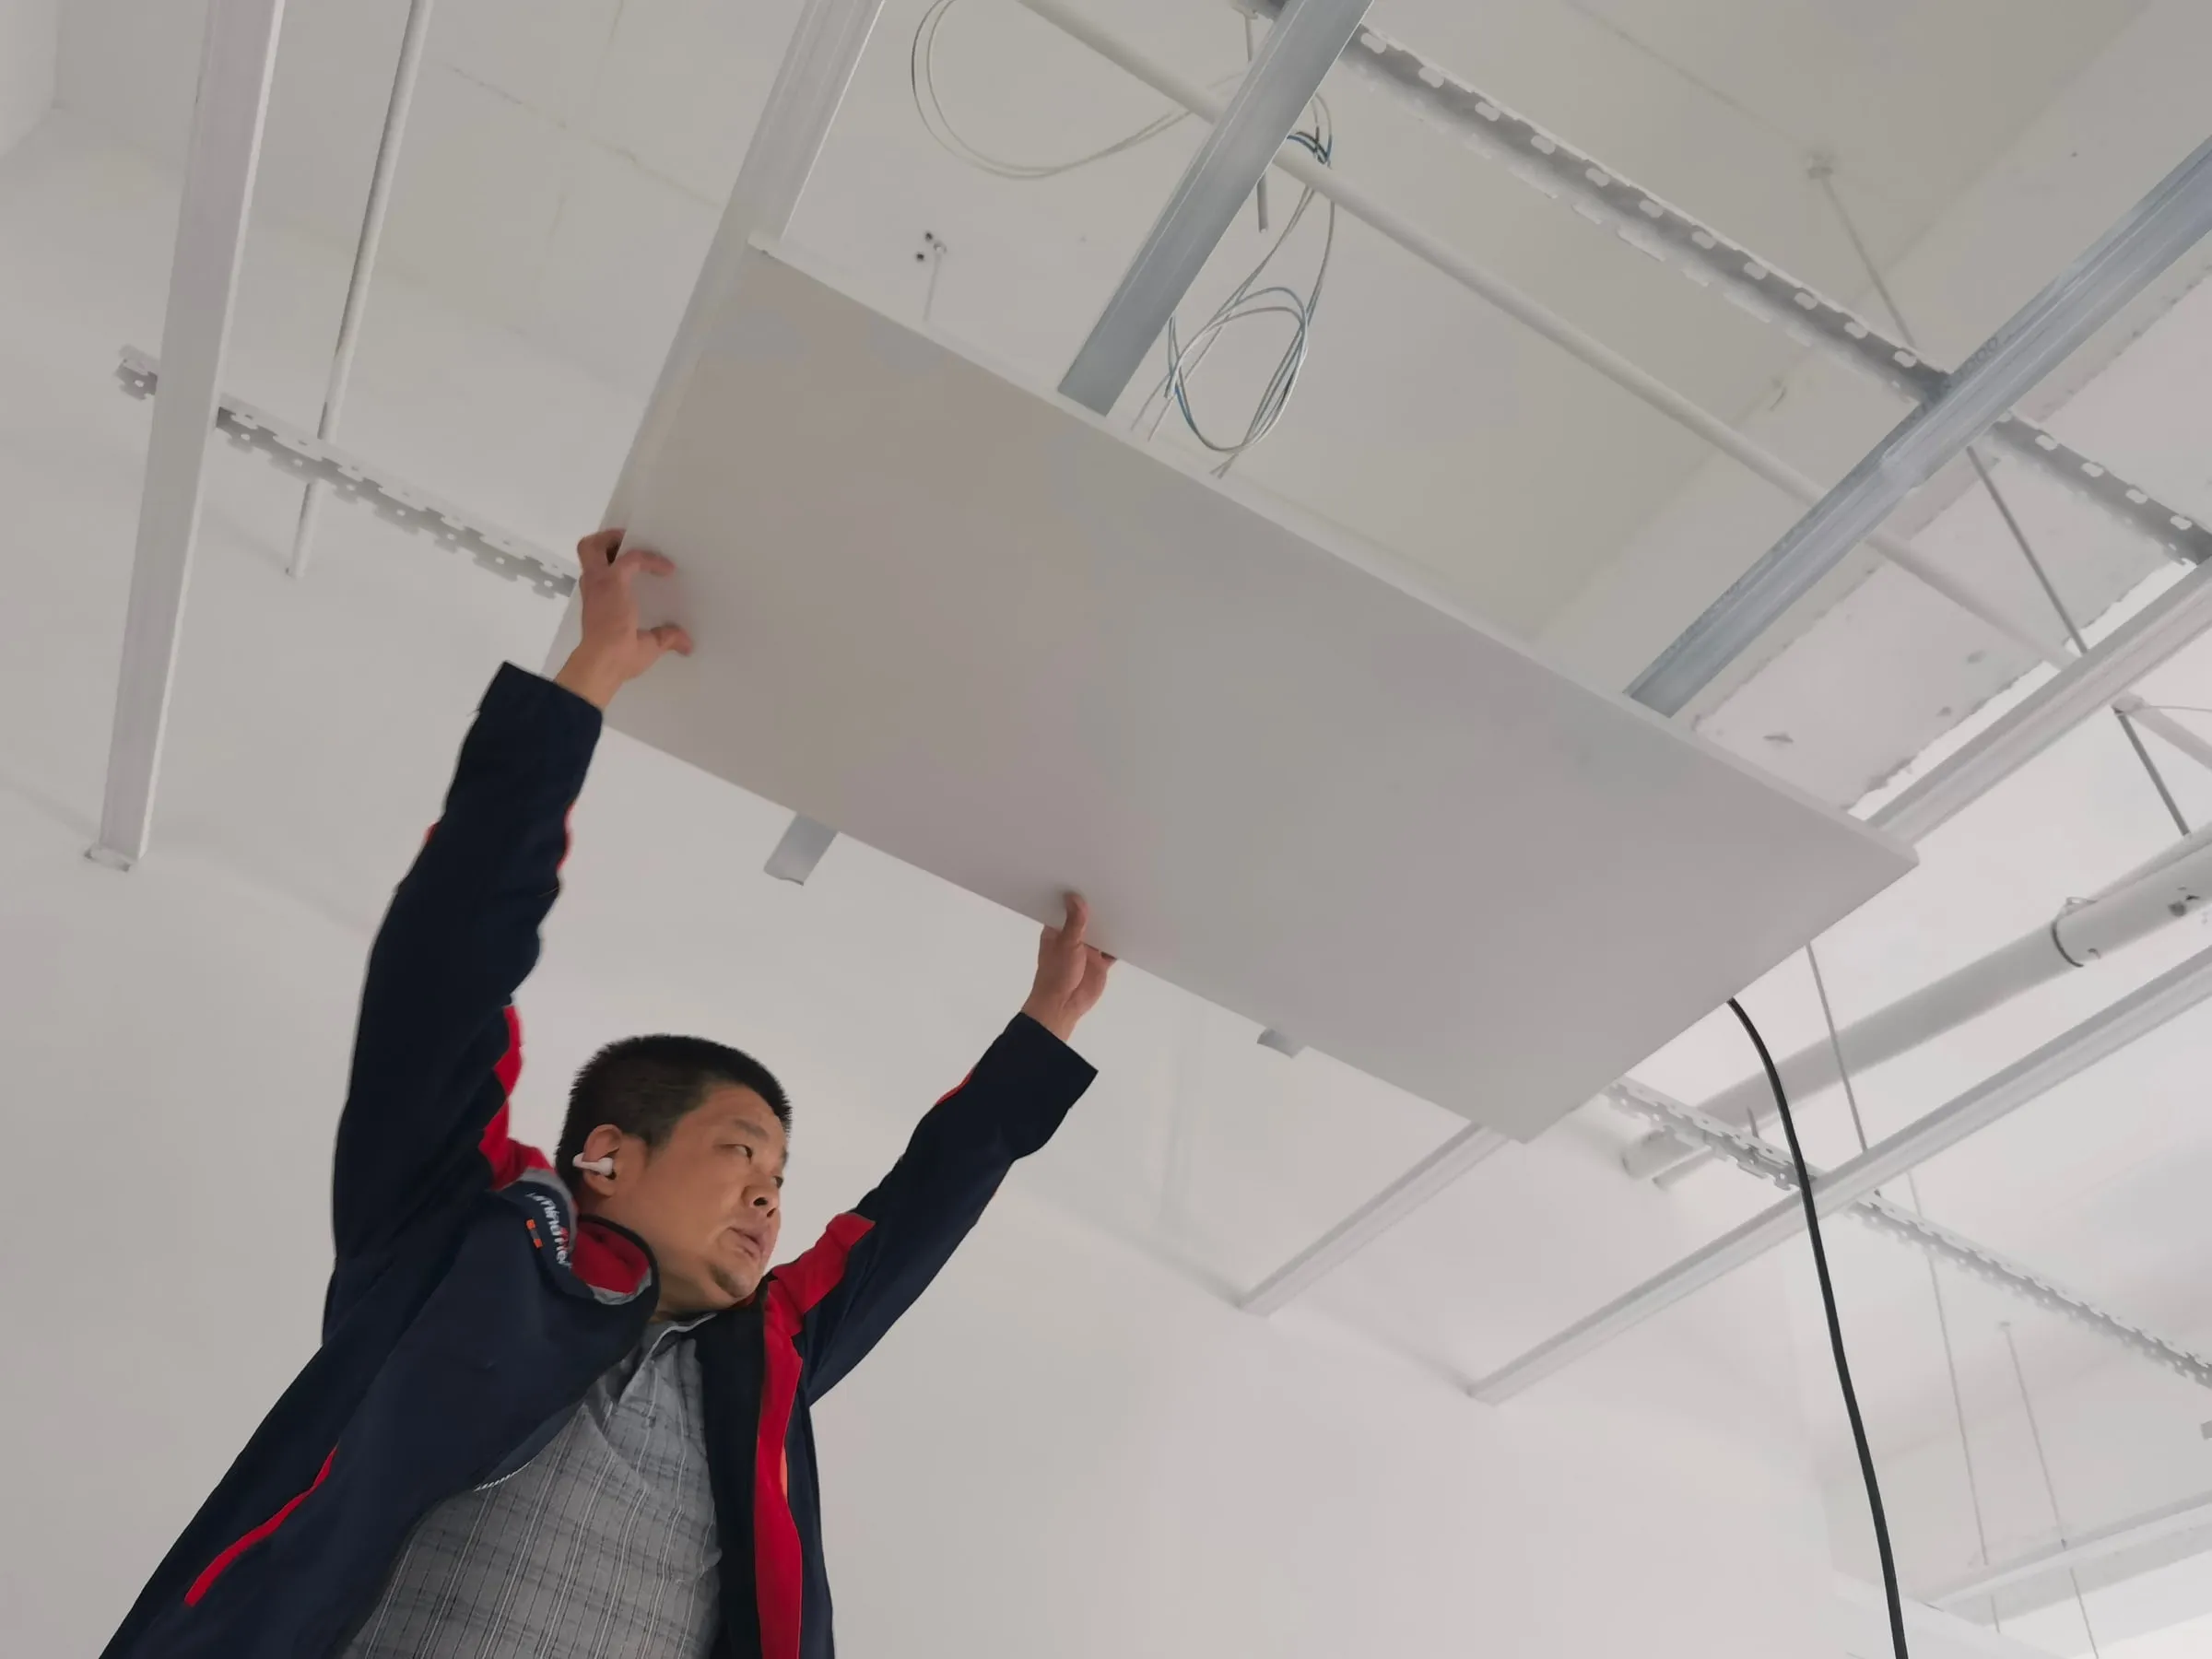
This is often what decides it. PowerBoard 250 fits into a plasterboard ceiling or ceiling grid at about 12 minutes a board, with no pipework, no manifold, no pressure test and no screed to dry. There are no hot works either. ComfortScrim adds just 2 to 3 mm under plaster or a floor finish. A department can often be done in a short shutdown rather than a long programme.
Certifications
Specifiers and infection-control teams will ask, so here they are:
| System | Where it goes | Voltage | Certification |
|---|---|---|---|
| PowerBoard | ceilings | mains | IEC 60335-1 (BEAB), CE, UKCA |
| ComfortScrim | walls, ceilings, floors | 12–48 V | CE, TÜV, RoHS |
| SafeTech EGS | floors | mains | IEC 60335-1 (BEAB), UL 2683, UL listed, CE, UKCA |
More on what each test involves in are infrared heaters safe?
Running costs, honestly
Radiant heating lets people feel comfortable with the air 2 to 3 °C cooler, which on the usual figure of about 6% per degree means roughly 12 to 18% less heating energy for the same comfort. Zoning adds to that in a building with this much variation in how rooms are used.
But electricity usually costs more per kilowatt hour than gas, and a heat pump gets two to three units of heat from each unit of electricity at the machine. So we wouldn’t claim infrared is automatically the cheapest option for a whole acute hospital. Where it very often wins is in refurbishing individual departments, in buildings without a workable wet system, in care homes and smaller clinics, and wherever disruption to a live building is the biggest cost. The running cost estimator gives kilowatt hours for a given area and building standard, and our article on whether infrared heating is cost effective goes through the numbers.
What we don’t claim
Some marketing in this sector says infrared heating panels help with healing, circulation or pain. Far infrared is used in some clinical settings, but a building heating system isn’t a medical device, we don’t test it as one, and we make no health claims for it.
What it does is heat a building quietly, evenly and room by room, without water, fans or maintenance visits.
Infrared heating in healthcare: your questions
Is infrared heating suitable for hospitals?
Yes, for many areas. It has no stored water, no fan and nothing to service once commissioned, surfaces stay warm rather than hot, and every room can be controlled separately. It suits department refurbishments, clinics and care homes especially well. For a whole acute hospital, the running cost comparison depends on tariffs and the existing plant.
Does infrared heating carry a legionella risk?
No. Electric infrared heating contains no water, so it adds nothing to a water-safety plan or legionella risk assessment. There are no pipes, tanks or valves to manage.
Does infrared heating help with infection control?
It is not an infection-control measure and does not sterilise anything. What it does is avoid adding air movement: it has no fan and does not recirculate room air, so it does not work against a designed ventilation strategy.
Are infrared heating surfaces safe for vulnerable patients?
Yes, when designed for it. Floors stay under 29 °C, below skin temperature, and ceilings are out of reach. UK guidance for health and social care limits surfaces vulnerable people could be in prolonged contact with to 43 °C, so in those rooms wall heating within reach is designed as a low surface temperature emitter at or below 43 °C, or the heat goes into the ceiling or floor instead.
Does infrared wall heating meet the 43 °C surface temperature guidance?
It can. In rooms used by vulnerable people we design wall heating within reach to stay at or below 43 °C, or put it above reach height, or heat from the ceiling or floor instead. Outside those rooms walls run at their normal 40 to 55 °C. Each room is marked in the layout.
Is infrared heating good for care homes?
It suits care homes well. Residents who sit still for long periods feel the cold from walls and windows, and radiant heat from a warm ceiling or floor counters that directly. Each room has its own thermostat, there are no hot radiators to fall against, and there is nothing to service in residents’ rooms.
Can infrared heating be installed in an occupied building?
Yes, with little disruption. PowerBoard 250 fits into a ceiling grid at about 12 minutes a board, with no pipework, pressure testing, hot works or screed. ComfortScrim adds 2 to 3 mm under plaster or a floor finish. A department can often be done in a short shutdown.
What certifications does Lamina Heat infrared heating have?
PowerBoard is certified to IEC 60335-1 by BEAB and is CE and UKCA marked. SafeTech EGS is certified to IEC 60335-1 (BEAB) and UL 2683, UL listed, CE and UKCA. ComfortScrim is CE, TÜV and RoHS certified and runs at 12 to 48 V.