
Floor heating system

A heated floorfrom two millimetres.

The safest full-surface electrical heating film on the market, laid across the whole floor area. Grounded across its entire surface, water-immersion tested and certified for permanent burial in the construction. It heats by far-infrared rather than by warming air, in two systems — low-voltage ComfortScrim and mains-voltage SafeTech EGS — with no pipes, no manifolds and no plant room. The entire floor becomes the emitter, at a surface temperature you would call pleasant rather than warm.

A living room where the whole floor glows as a radiant heating surface
Element
ComfortScrim · SafeTech EGS
Installed output
80–220 W/m²
Surface temperature
Under 29 °C
Build-up
2–3 mm · up to 5 cm in screed
Infrared proportion
20–30% of output
Time to felt warmth
30–40 min

How the system works

Two build-ups, and only one layer is ours.

The element is laid across the full floor area and either embedded in levelling compound, tile adhesive or screed, or laid dry under a floating finish. Above it goes the finish you already chose: tile, stone, vinyl, engineered wood or resin. Below it, insulation board pushes the heat upward instead of into the structure.

There are two floor systems. ComfortScrim runs at low voltage and adds 2–3 mm above the substrate. SafeTech EGS runs at mains voltage as discrete plug-and-play heaters, from 2 mm under a dry finish up to 5 cm where it is embedded in screed. The thinner the embedding layer, the faster the floor responds. That range is a construction decision, and we make it with you at layout stage.

Getting the floor sensor in the right place is most of the difference between a floor that is comfortable and one that is merely on. Its position is marked on the layout drawing.

Wet installation

Element embedded in levelling compound
Floor finish Tile, stone or wood Levelling compound 2–3 cm Heating element SafeTech EGS, thick overmoulding · or ComfortScrim Insulation board 20 mm Levelled base layer Existing substrate Top Base

Dry installation

Element laid under a floating finish
Floor finish Wooden planks, direct or over a thin compound Heating element SafeTech EGS, thin overmoulding · or ComfortScrim Underlayment 4–6 mm Levelling compound Over the base Levelled base layer Existing substrate Top Base

{copy.note}

  1. Step 01

    Prepare and prime

    Substrate levelled and primed, insulation board laid where the floor allows it. Standard floor-layer work.

  2. Step 02

    Lay out the heaters

    SafeTech EGS heaters or ComfortScrim lengths are laid out to the design plan supplied with the kit, then the cables are connected to the same plan. No cutting decisions on site.

  3. Step 03

    Connect and test

    Connections made to the electrical diagram, the floor sensor set, then resistance recorded and insulation tests run and compared against the factory data.

  4. Step 04

    Cover and finish

    Levelling compound or tile adhesive over the element, then the finish of your choice. Permanent and invisible.


Why specify it

  • Adds 1–5 mm dry

    A dry build-up adds 1 to 5 mm depending on the system. A wet build-up comes to 5 cm total.

  • Low voltage available

    12–48 V DC ComfortScrim is safe voltage and ideal for wet rooms.

  • Sized to the room

    Elements are cut to the layout drawing at 80–220 W/m², labelled per room.

  • Full-surface, grounded

    The whole floor emits. No hot lines, no cold gaps, no wire on a spacing.

  • Wet rooms

    Water immersion tested. Bathrooms and wet rooms are the normal case, not the exception.

  • Standard trades

    Laid by your floor layer, terminated by your electrician. No proprietary crew.

  • Tested before covering

    Resistance and insulation tests recorded before anything goes over it.

  • 30–50% less energy

    Against wire or wet systems doing the same job, in a designed installation.

Two floor systems

Low voltage under a levelling compound, or mains voltage in discrete heaters. You decide.

Both are full-surface carbon-fibre elements and both disappear under the finish. They differ in how they are powered and how they are laid, so the choice comes down to what you want the finished home to do: the finish you have set your heart on, whether wet trades are already coming, and whether you are running solar. Tell us the end goal and we will tell you which one gets you there.

Low voltage · 12–48 V

ComfortScrim floor
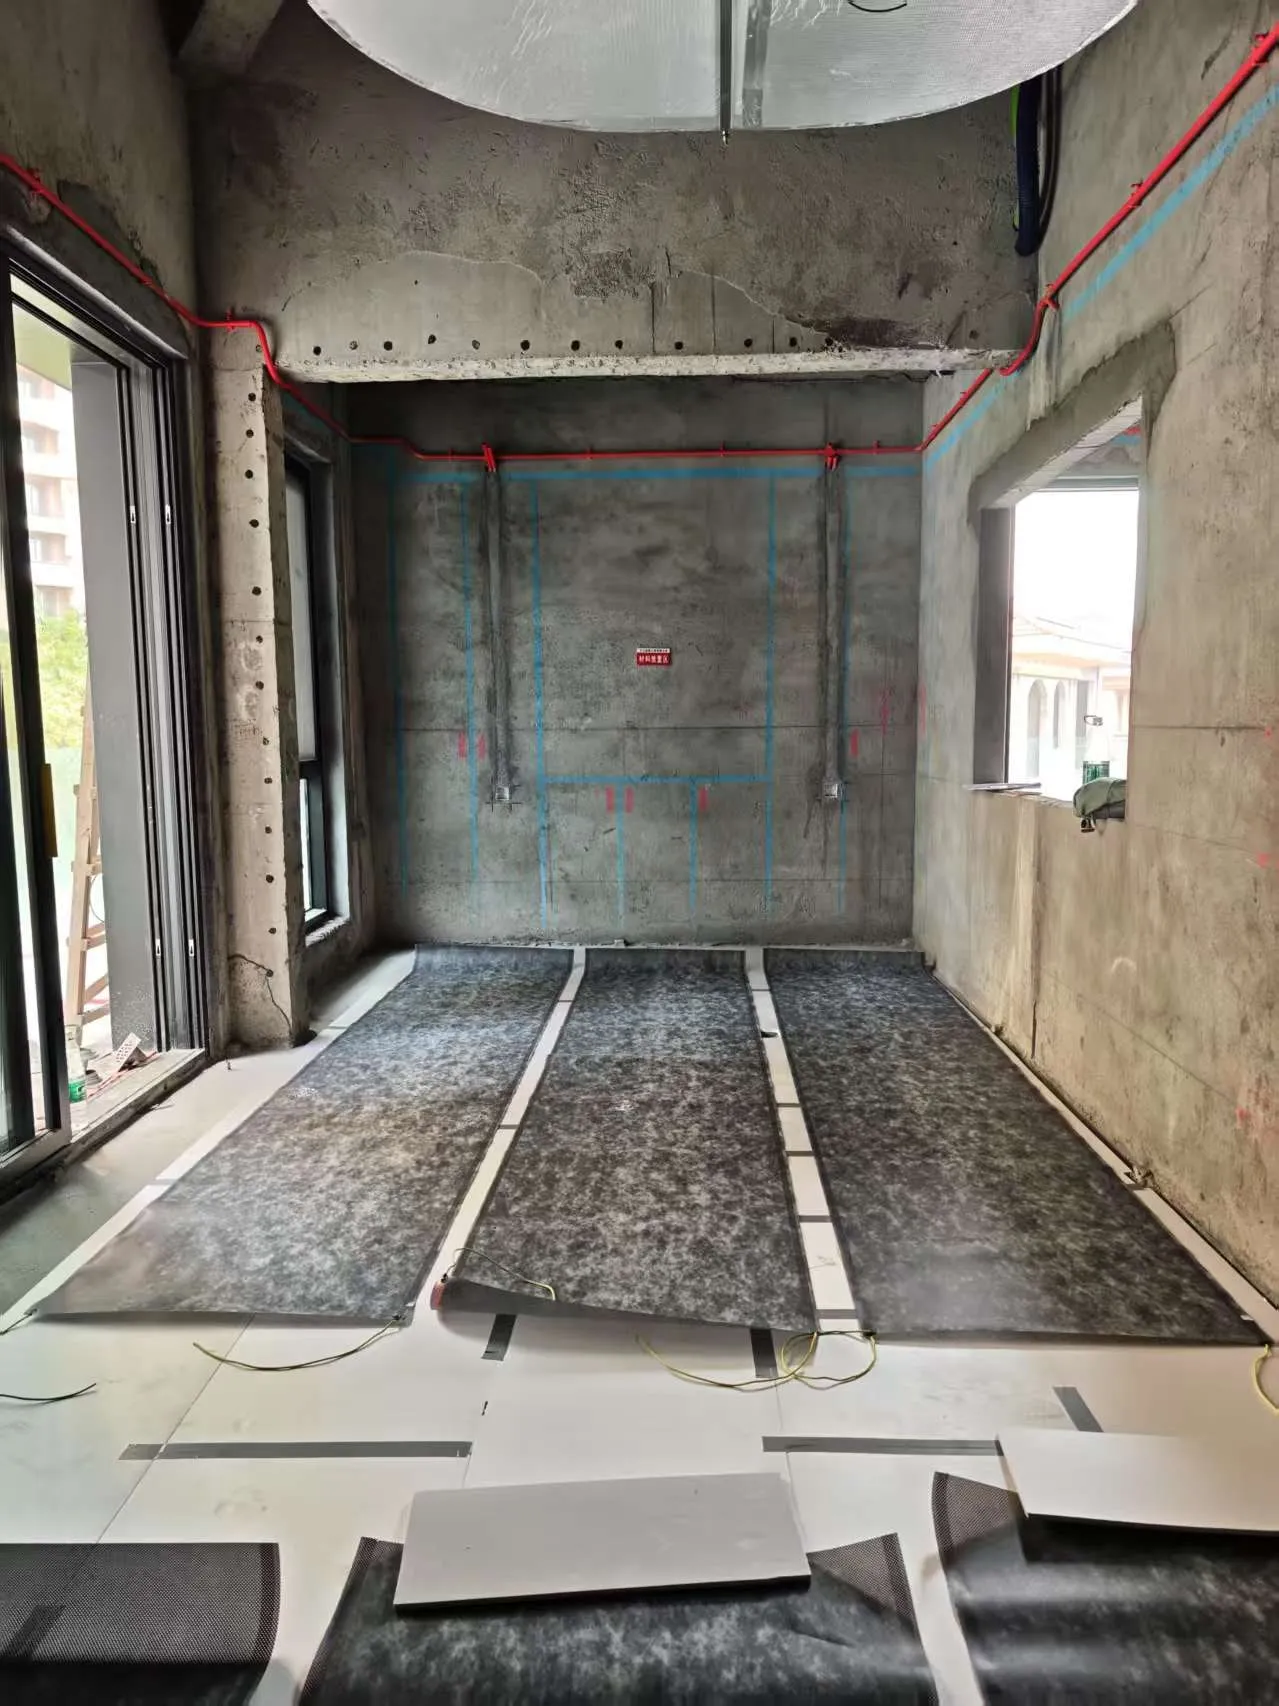
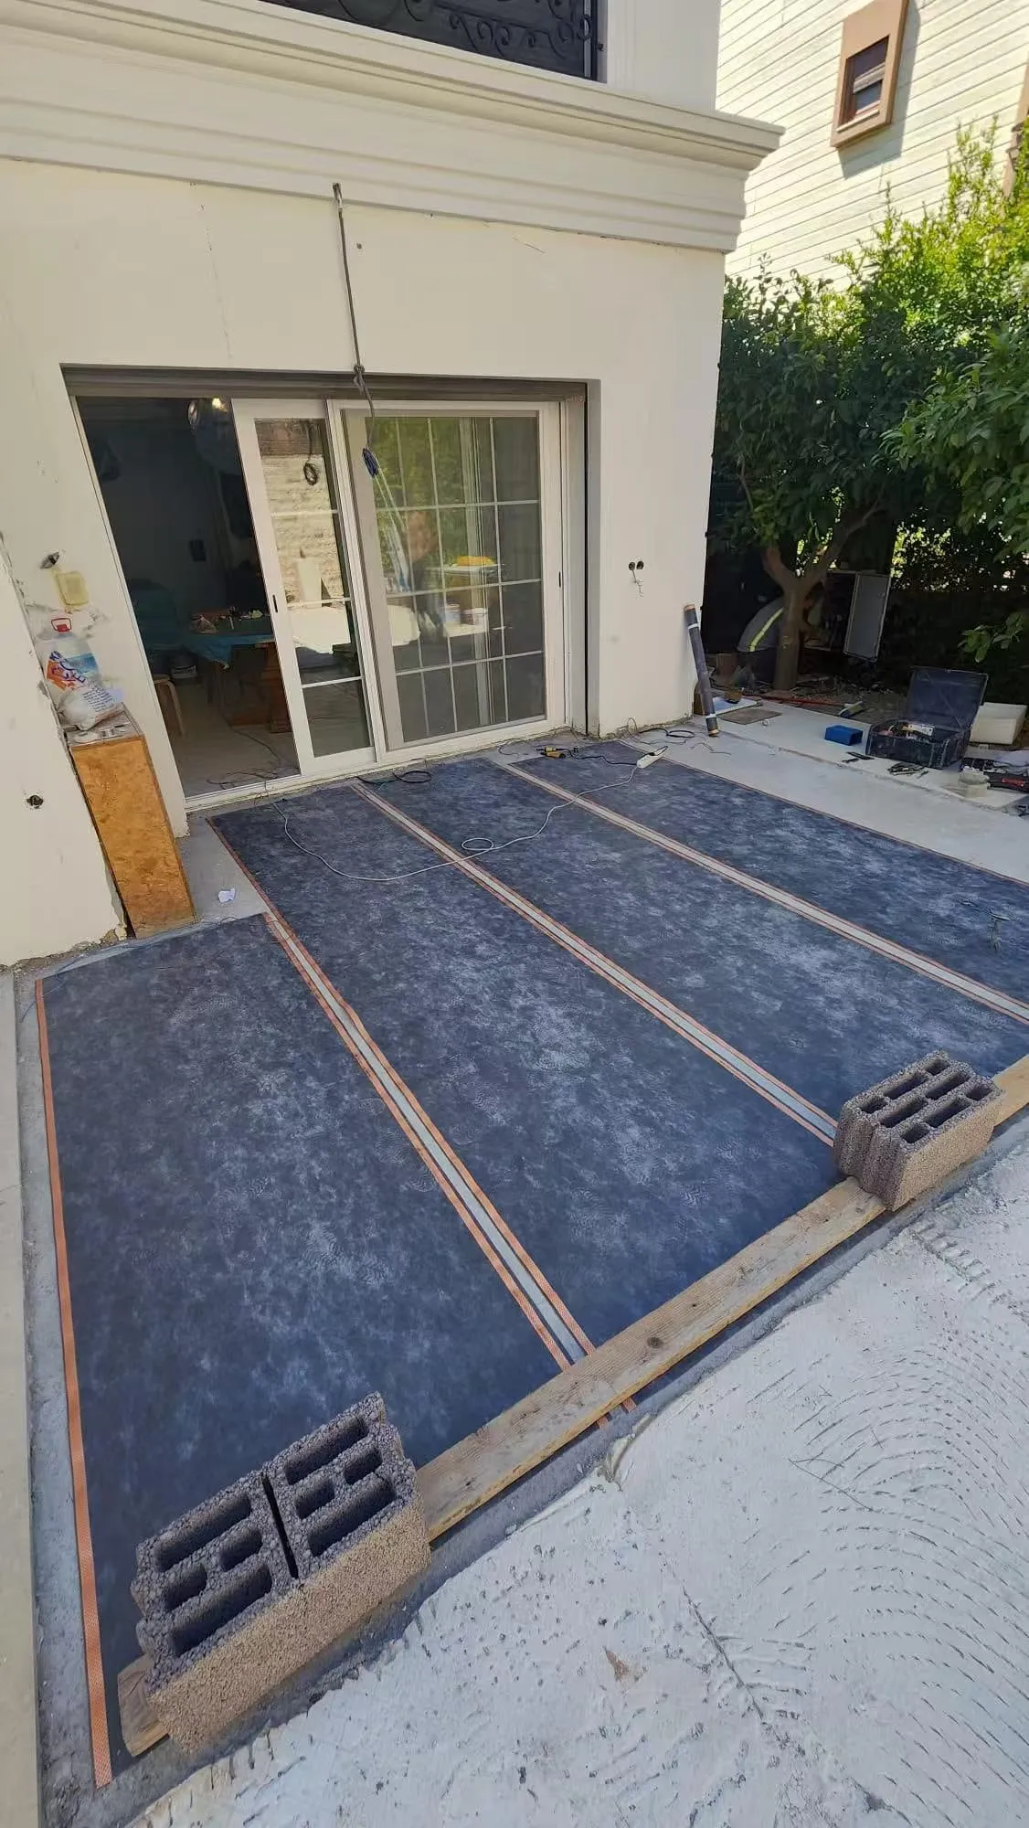
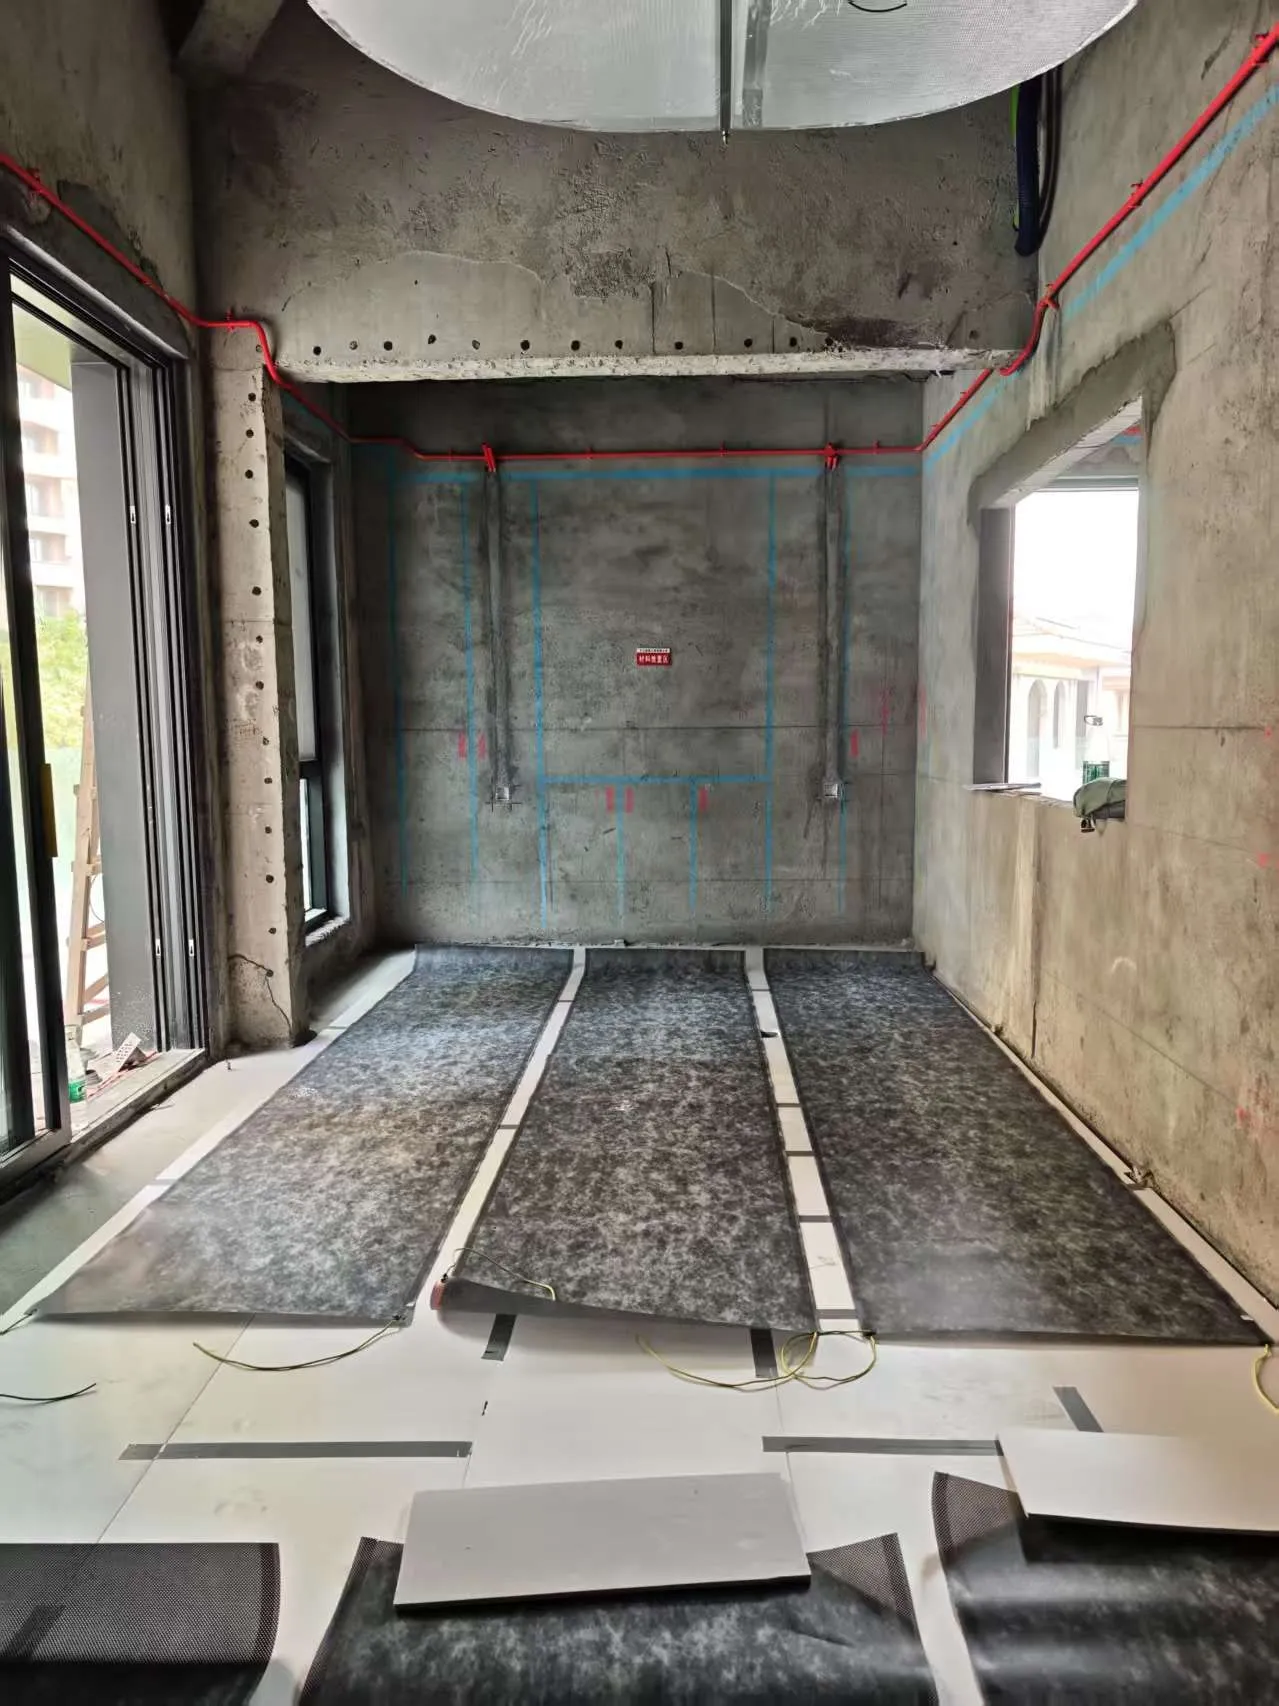
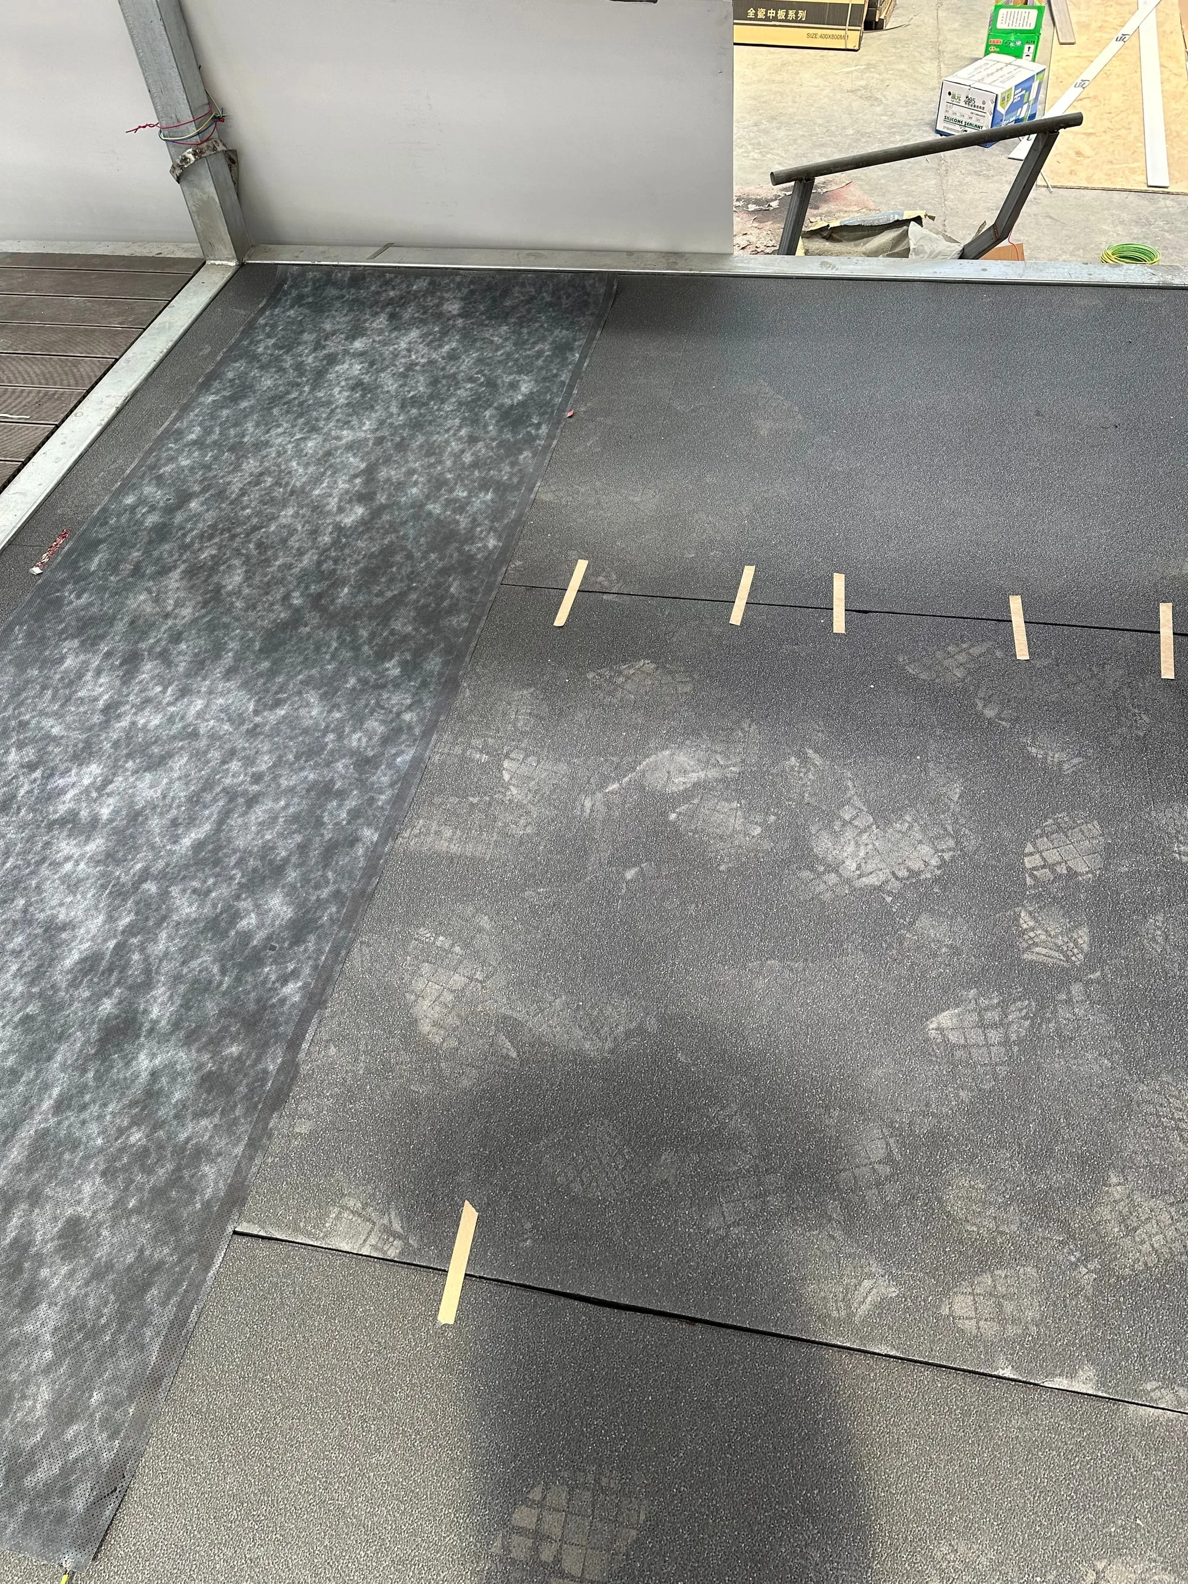
ComfortScrim laid across a villa floor, awaiting the levelling compound
ComfortScrim laid across a villa floor, taped down and awaiting the levelling compound.

The same 0.4 mm scrim used behind plaster on walls, laid across the floor and embedded in levelling compound or tile adhesive. It runs at safety extra-low voltage from the Multi Zone Power Supply, one zone per room, and it is the floor system we specify for bathrooms and wet rooms.

  • 2–3 mm build-up. The element sits in the levelling layer you were laying anyway.
  • Roll, not module. 600 and 900 mm widths, cut to the layout drawing, no cutting decisions on site.
  • Wet rooms as standard. Element densities from 80 to 220 W/m², at 12 to 48 V, chosen against the room's heat loss and the coverage the floor allows.
  • PV and battery ready. The 48 V system connects to a battery without an inverter.
ElementComfortScrim PG11, floor grades
Voltage12 to 48 V, from the Multi Zone Power Supply
Output80–220 W/m² on the element
Widths600 and 900 mm rolls
Build-up2–3 mm in levelling compound or adhesive
FinishesTile, stone, vinyl, resin, engineered wood
Mains voltage · 110–240 V

SafeTech EGS floor

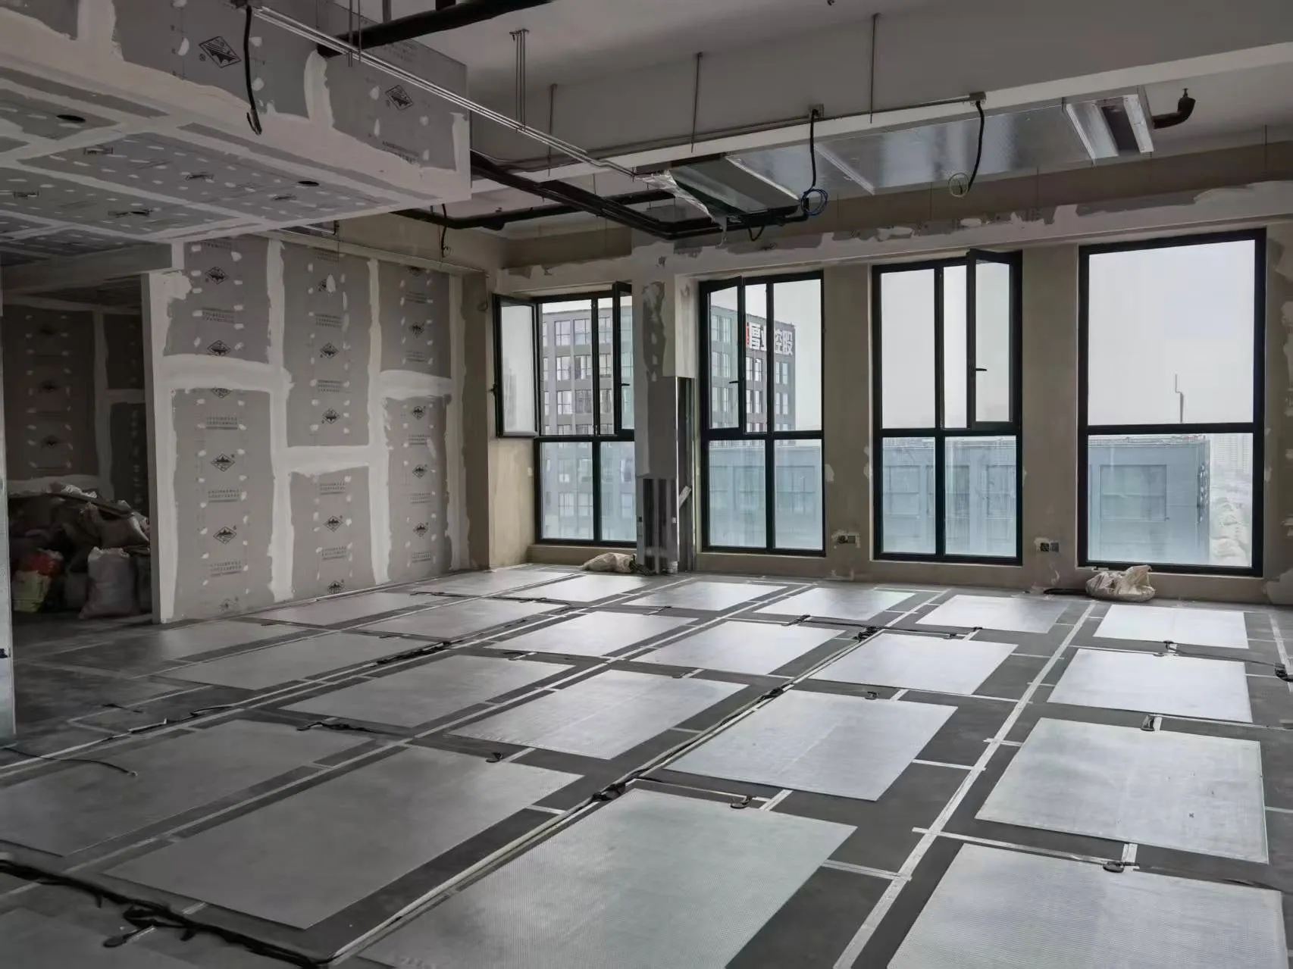
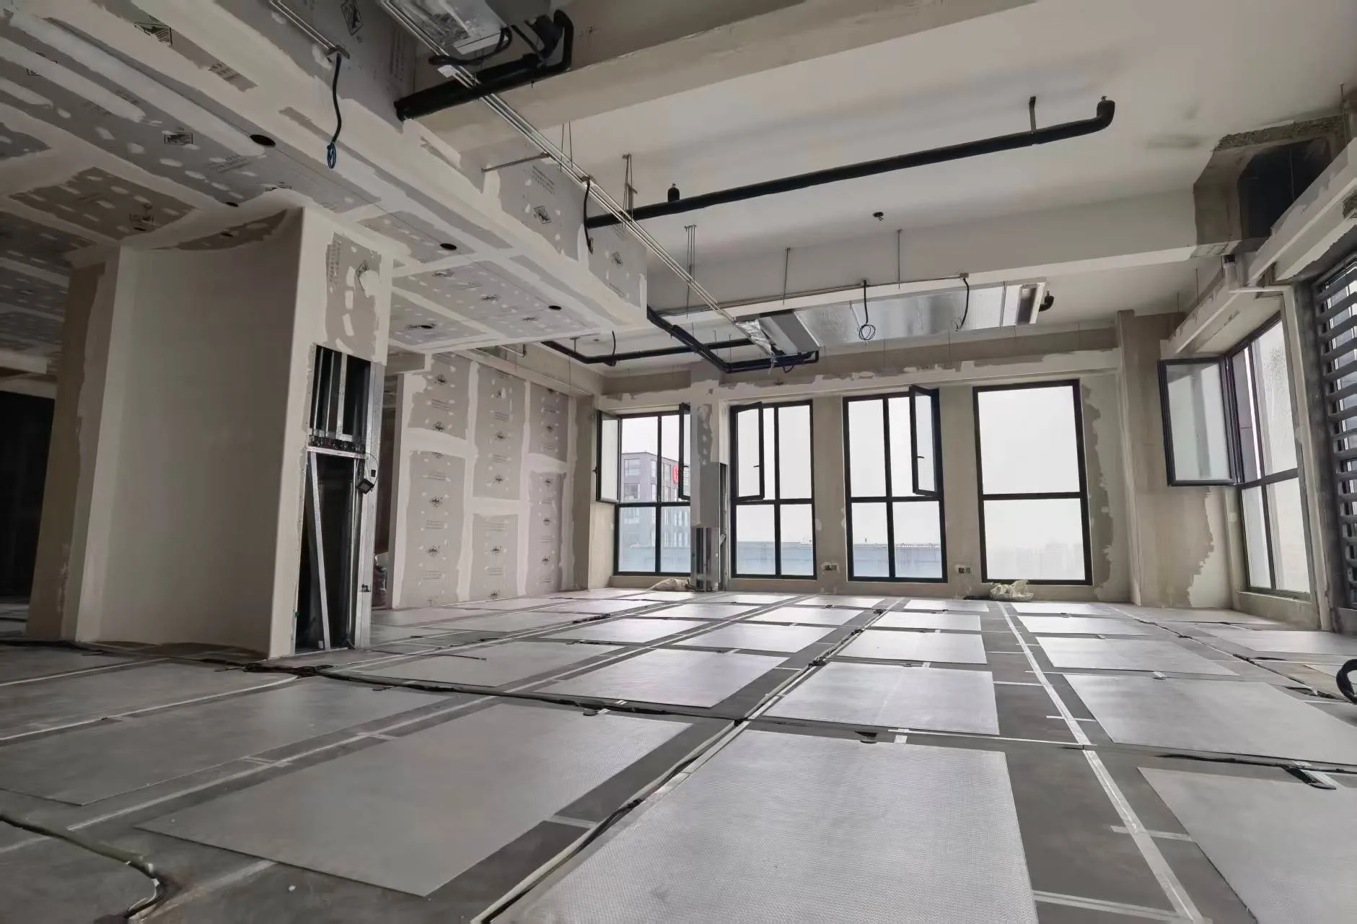
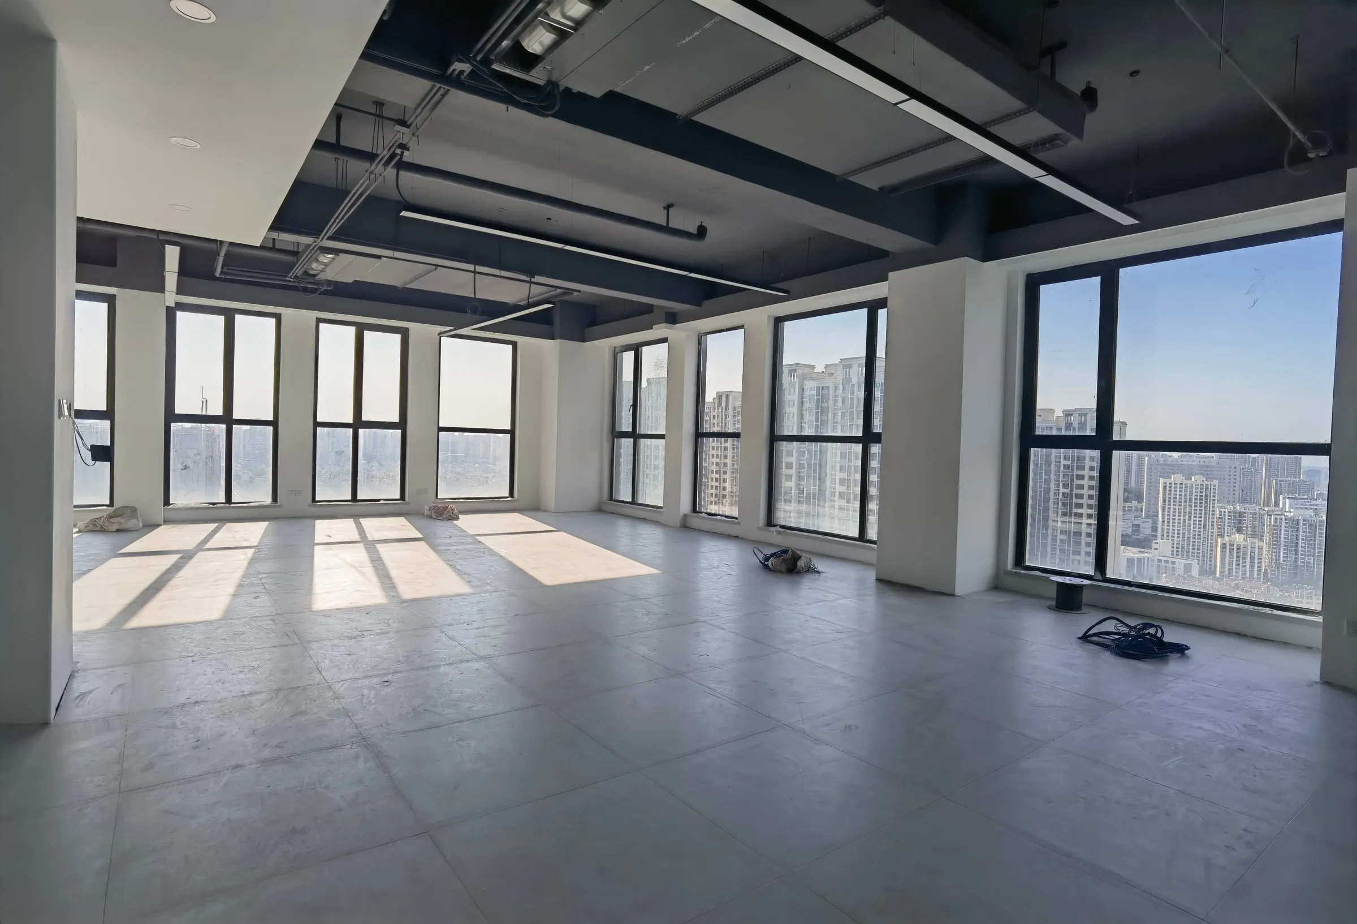
SafeTech EGS heaters laid out across an open-plan office floor before the finish
Discrete SafeTech EGS heaters set out across an open-plan office floor and connected before the finish.

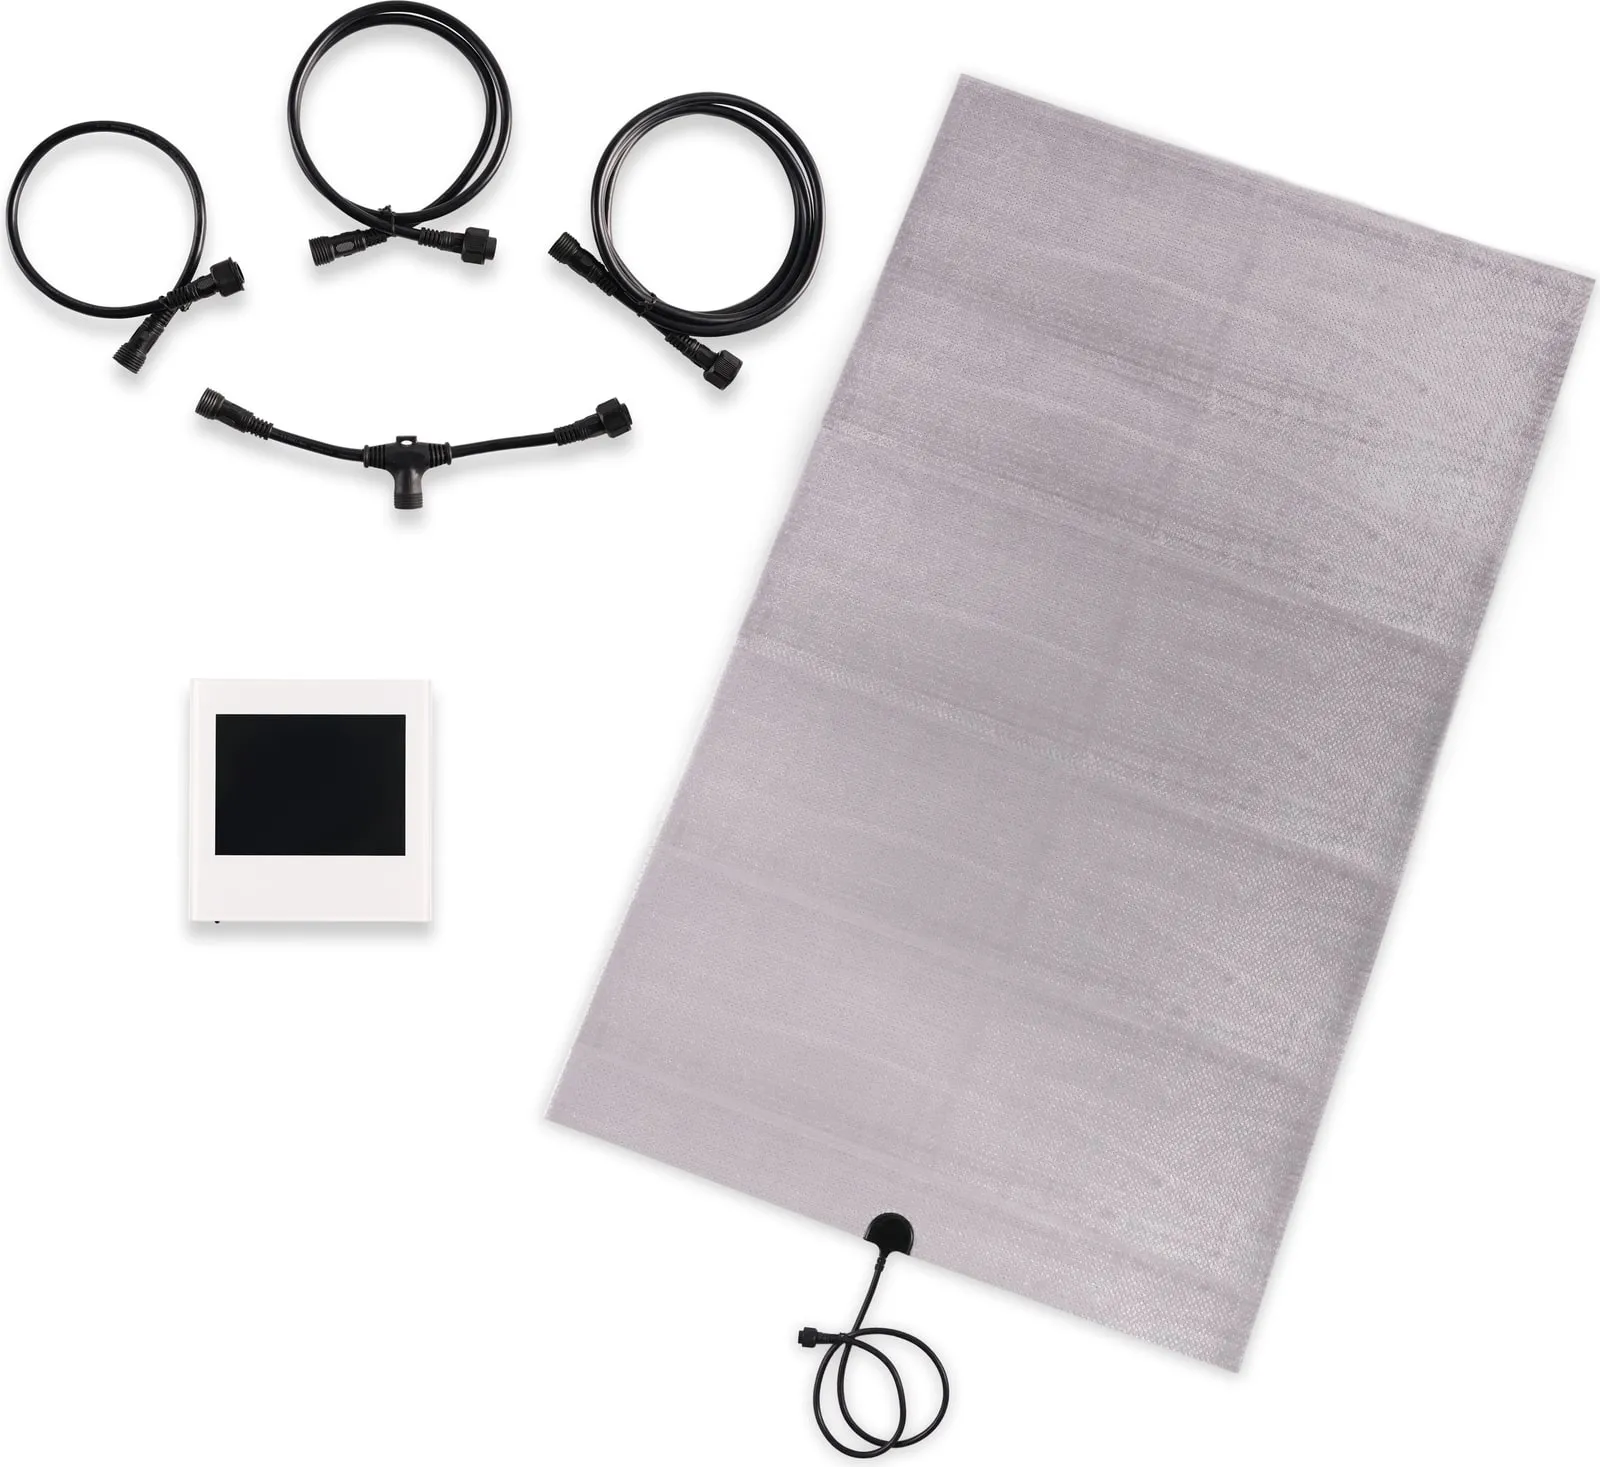
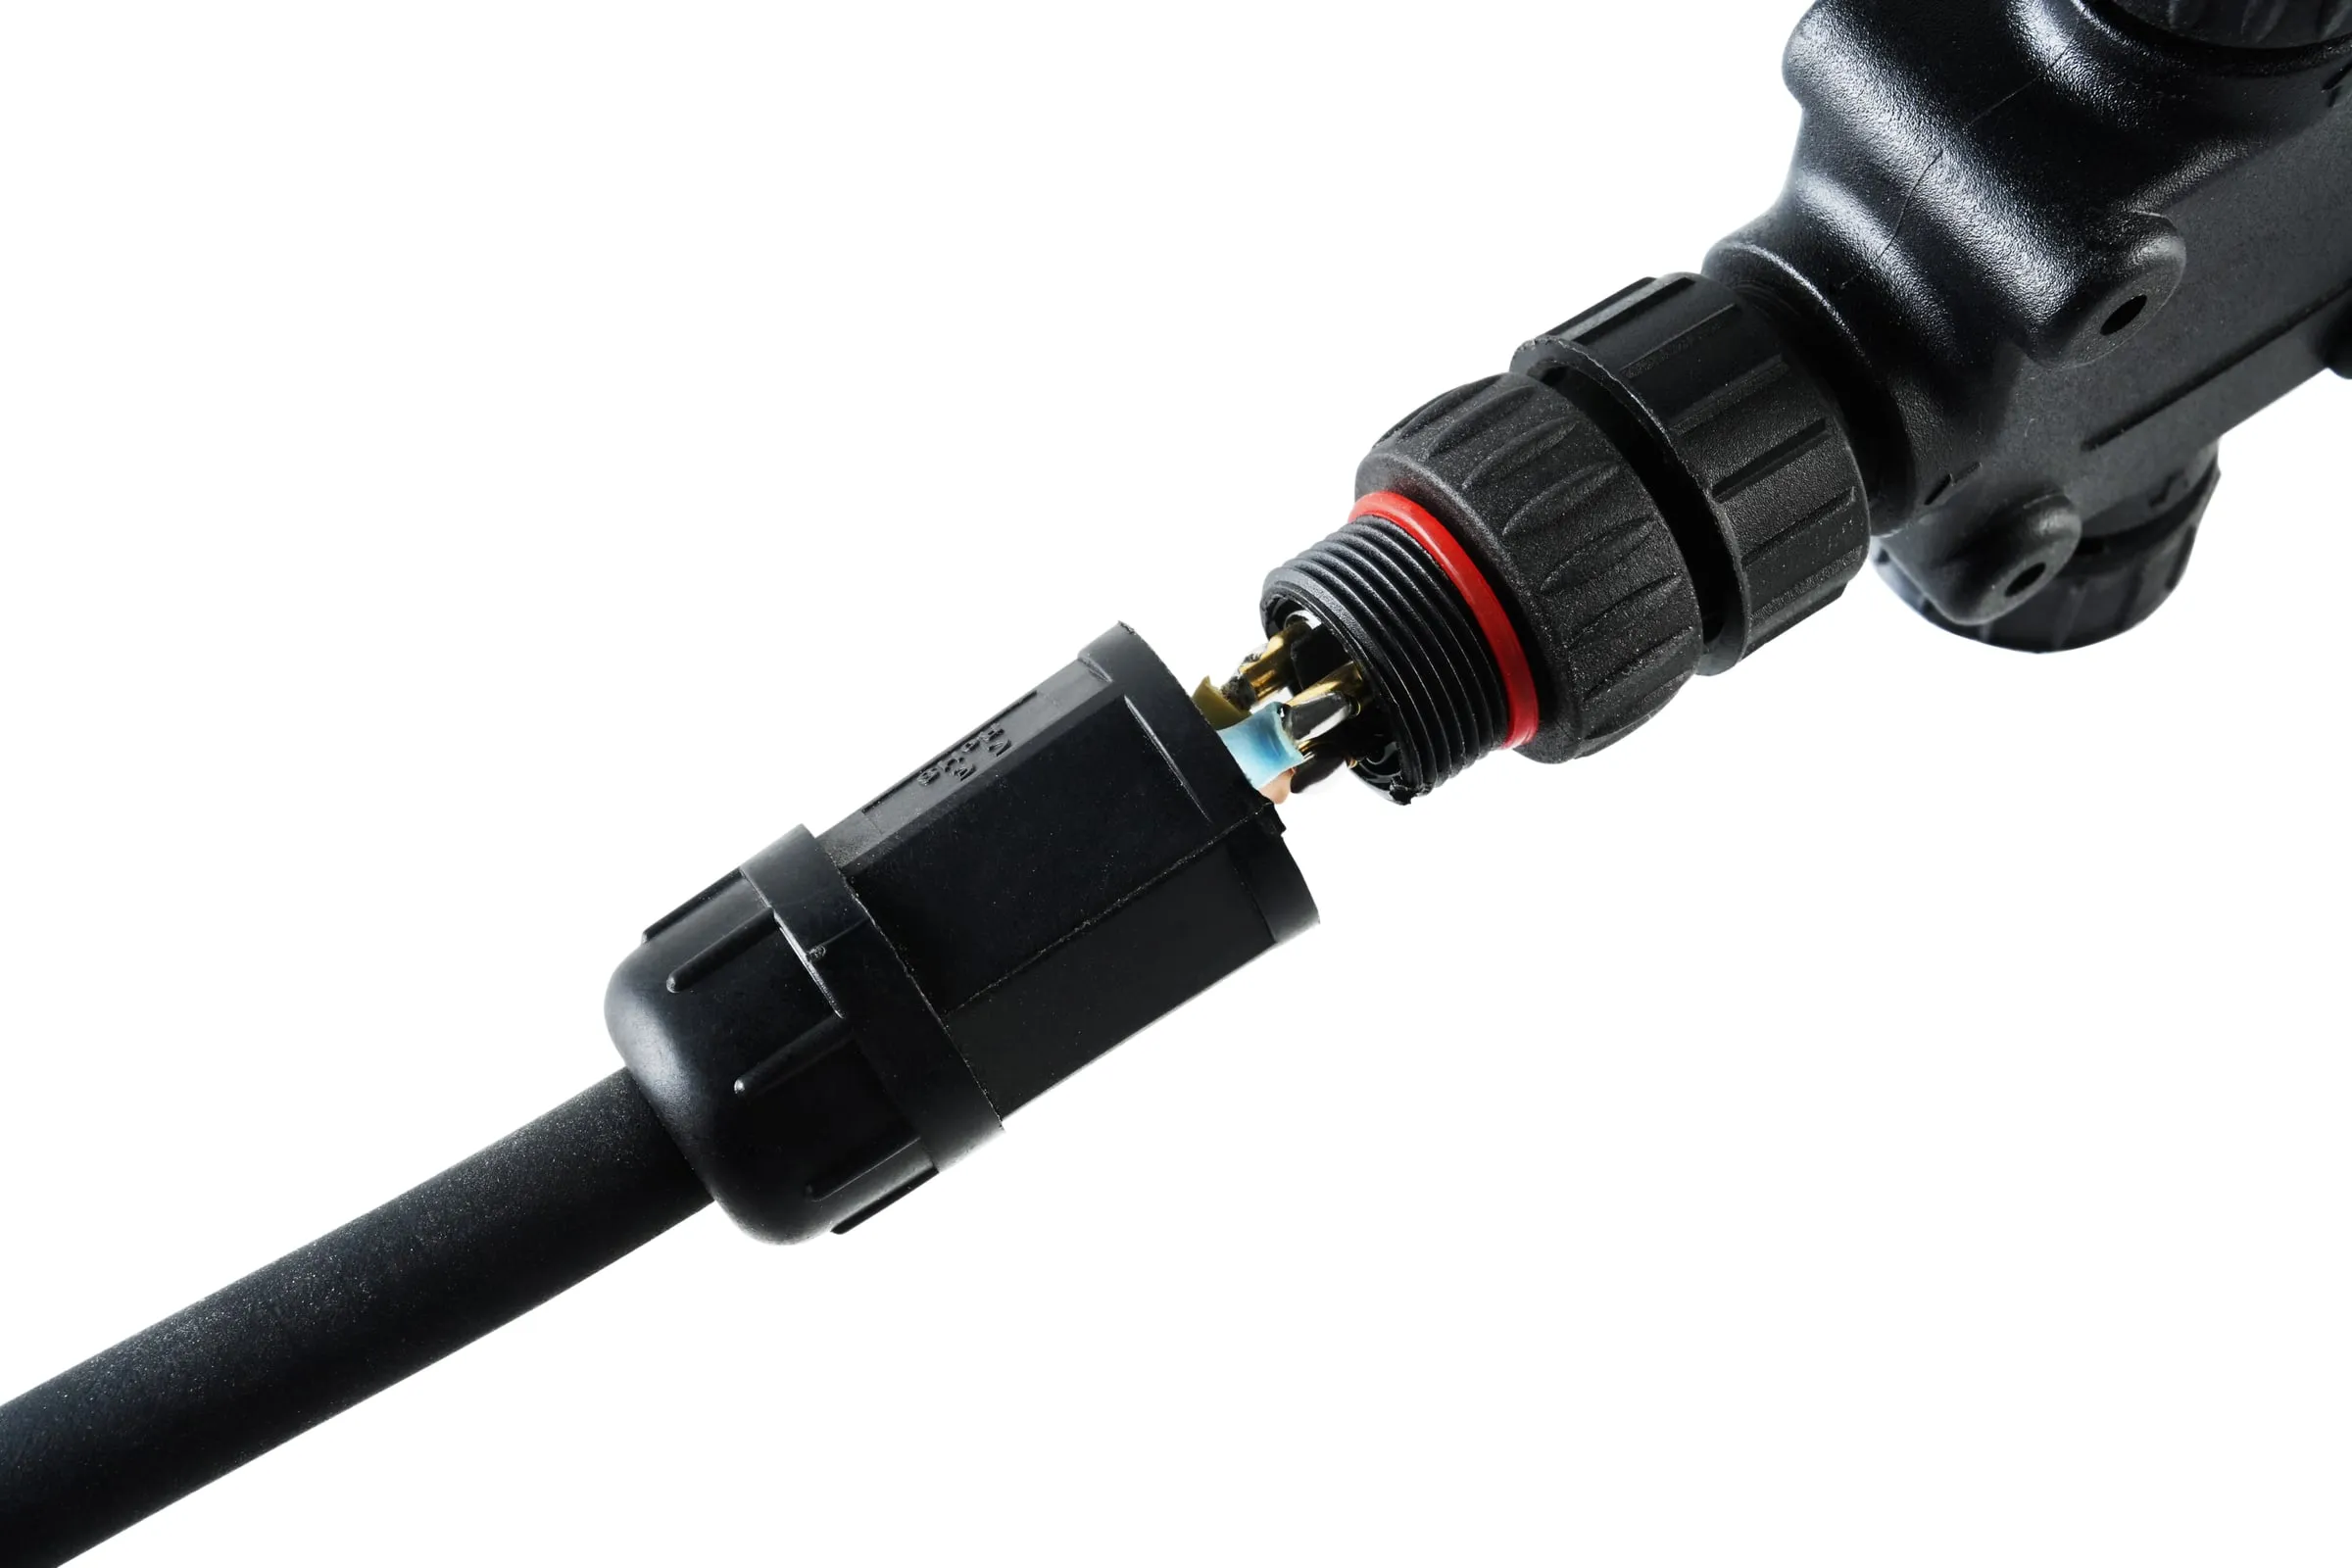
A fully encapsulated, grounded heater that runs straight from a 110–240 V circuit. SafeTech EGS is supplied as discrete heaters rather than a roll: each one is made to length, pre-cabled, and plugged into the next through a waterproof connector, so a floor is laid and connected in one pass with no power supply and no transformer. Overmoulded in two thicknesses, one for dry floors and one for wet embedding.

  • Discrete heaters, made to length. 600 or 900 mm wide, 1 to 3 m long depending on the wattage density specified for the room.
  • Plug and play. Heaters daisy-chain through IP68 waterproof connectors. No wiring decisions and no cutting on site.
  • Grounded and fire safe. Aluminium grounding layer, flame-retardant construction and an overheat cut-out. Conforms to UL fire-behaviour requirements and tested to UL 2683.
  • Sized to the room. Element densities from 80 to 220 W/m², the higher grades for bathrooms and poorly insulated spaces.
SafeTech EGS thick-overmoulded heater with its plug-and-play connector set and smart thermostat

Thick overmoulding

For wet embedding: tile adhesive, levelling compound and screed. The heavier encapsulation stands up to the trowel and the screed, at anything from a few millimetres up to 5 cm.

Build-up
Adhesive depth to 5 cm screed
Finish
Tile, stone, resin, screeded floors
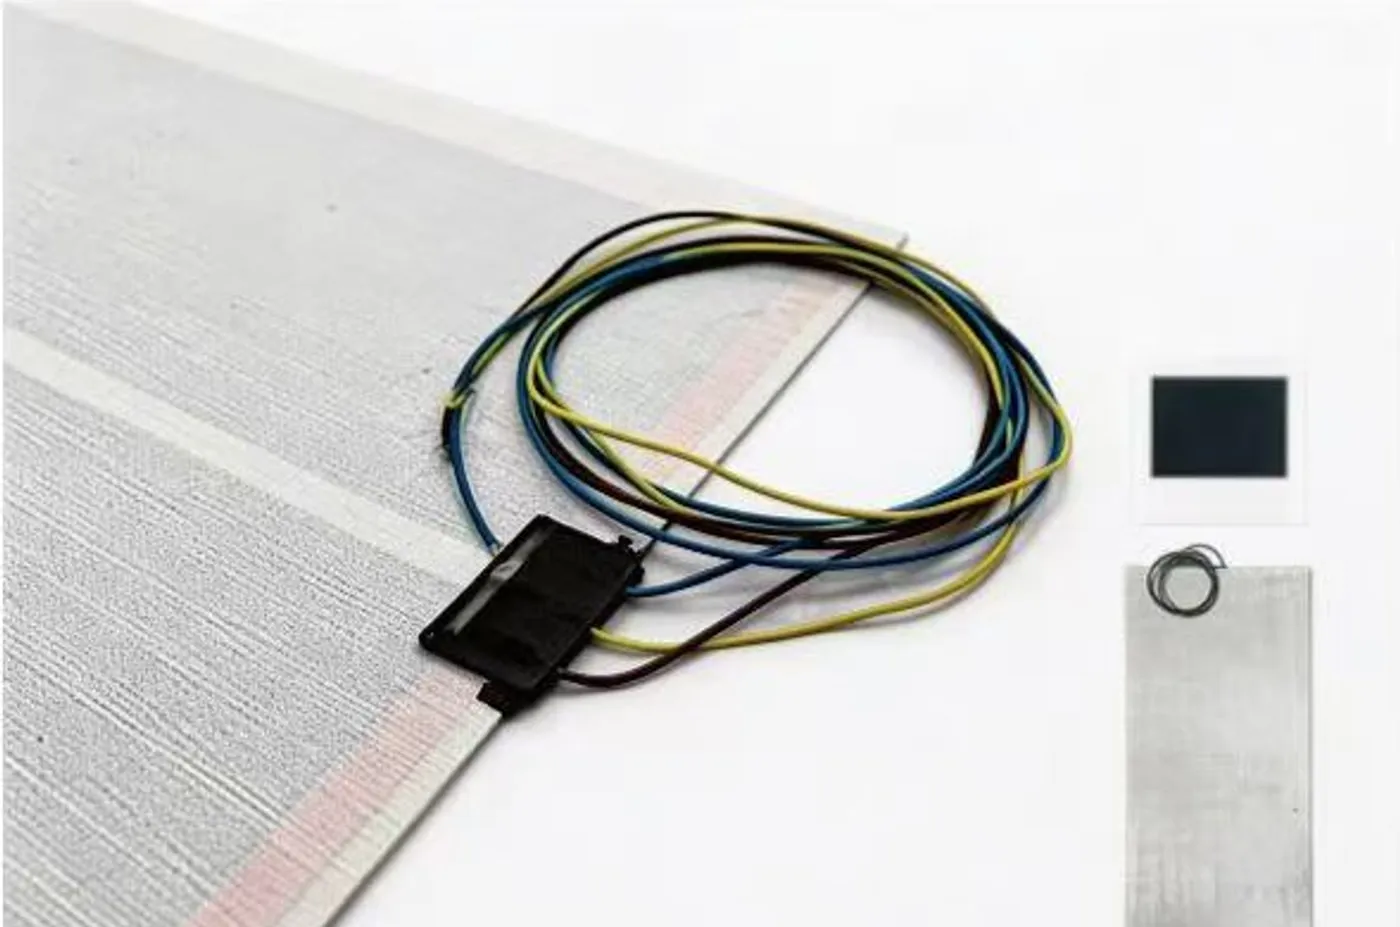
SafeTech EGS thin-overmoulded heater for dry laying, with its cable tail, sensor and thermostat

Thin overmoulding

For dry and floating floors: laminate, engineered wood and click vinyl. The heater goes down on the underlay and the finish goes straight over it, adding about 2 mm. Each element comes with up to 5 m of cable, run back to a cable distribution box for connection.

Build-up
≈ 2 mm
Finish
Floating and dry
ElementSafeTech EGS discrete heaters
Voltage110–240 V AC, direct to circuit
Output80–220 W/m² on the element
Heater size600 or 900 mm wide · 1–3 m long, by wattage density
ConnectionPre-cabled, IP68 plug-and-play daisy chain, up to 5 m tail per heater
ProtectionGrounded · IP68 connections · conforms to UL fire-behaviour requirements · overheat cut-out
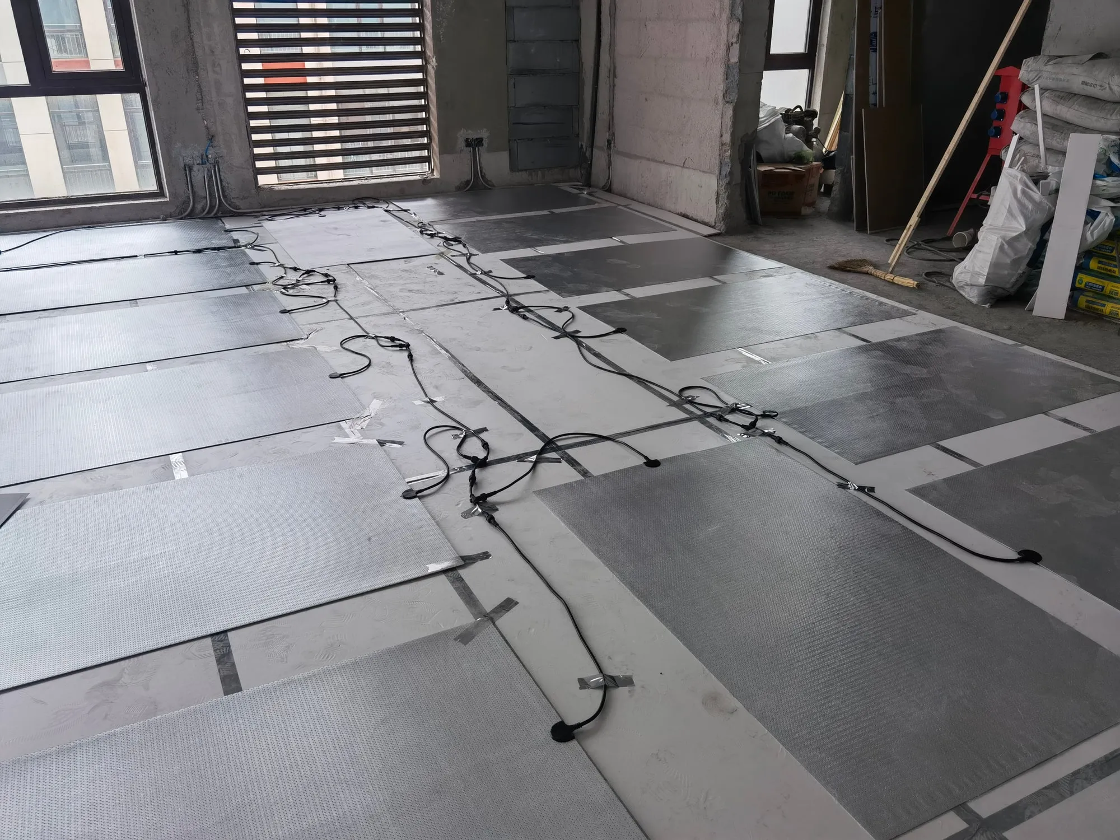
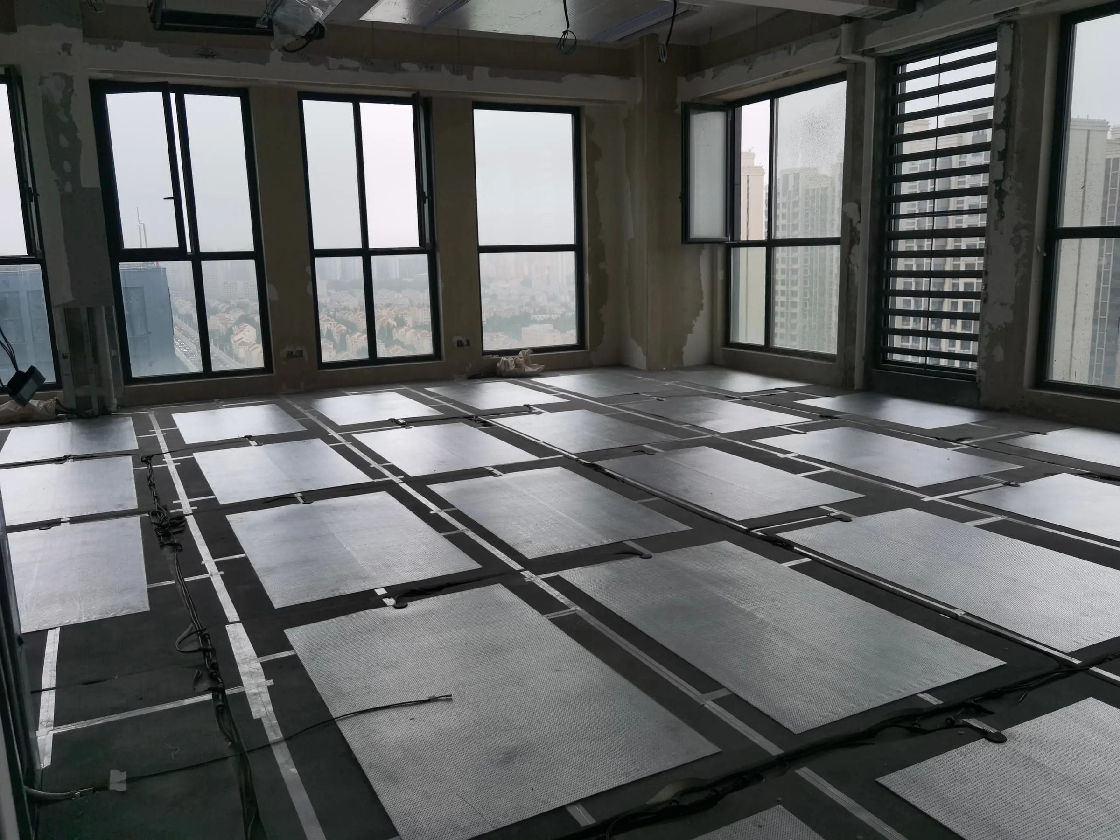
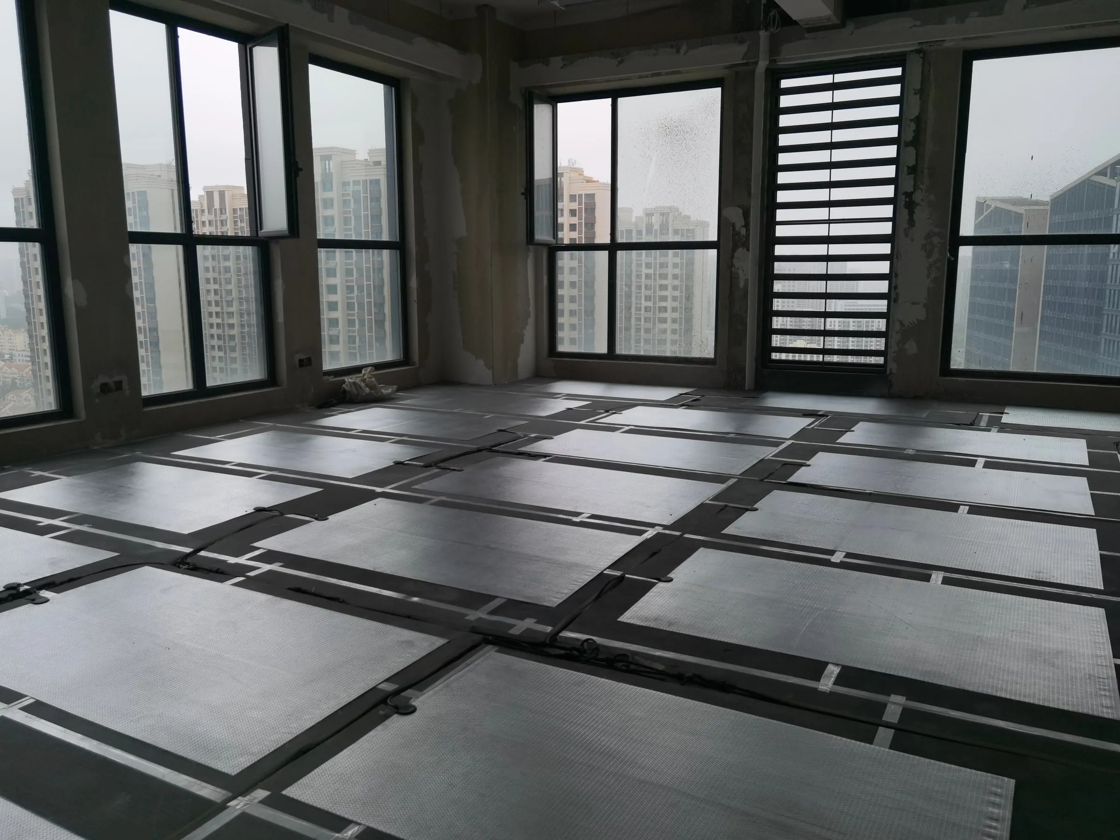
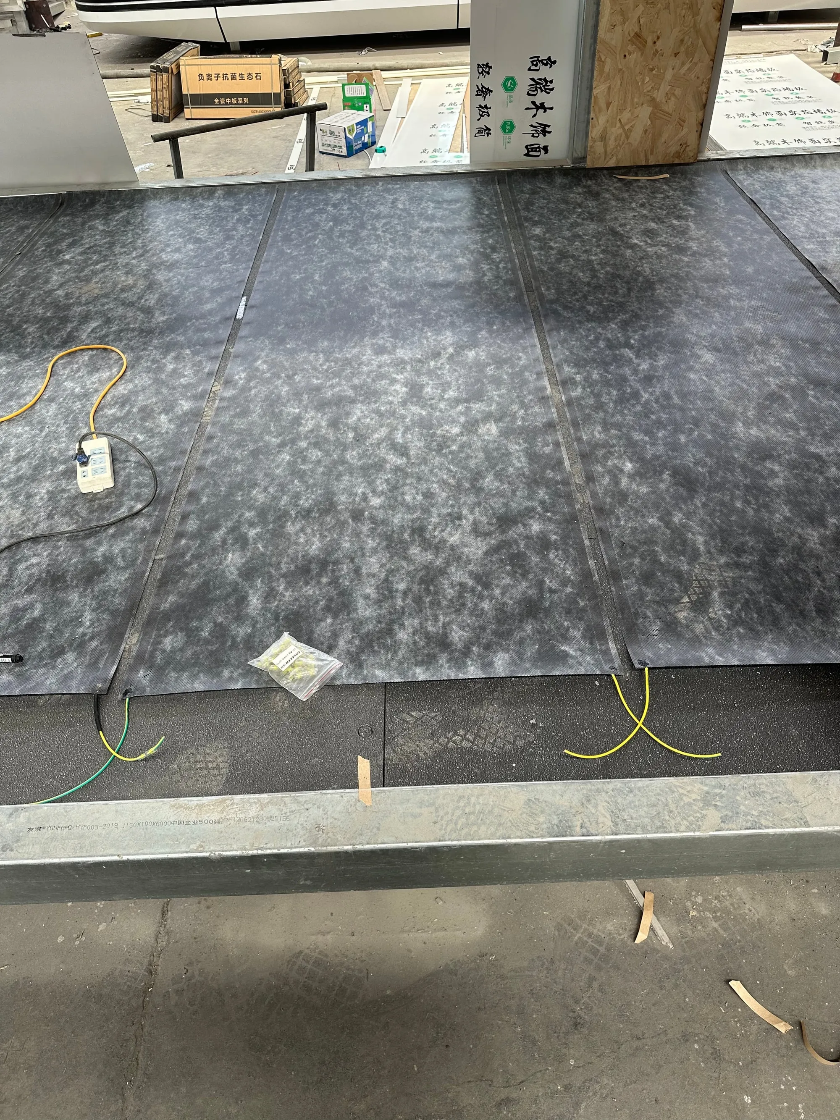
SafeTech EGS heaters laid out across a floor with their connector cabling run between them
Heaters laid out and cabled to the design plan before the finish goes down, Jinan showroom.

Floor elements are available from 80 to 220 W/m² for both systems. Only elements below 140 W/m² are UL conforming; for North American projects we specify below that limit and increase coverage instead.

Which one

ComfortScrim floor

Bathrooms and wet rooms. Buildings with PV or battery. Projects where walls or ceilings already run on the Multi Zone Power Supply and the floor joins the same zones.

SafeTech EGS, thin

Floating and dry finishes, fast retrofits, rooms where nothing wet is being laid and the electrician is the only trade needed.

SafeTech EGS, thick

Tiled and screeded floors on mains voltage. Large open floors where plug-and-play modules go down faster than rolls.

Specification

ElementComfortScrim / SafeTech EGS
Voltage12–48 V DC (ComfortScrim) or 110–240 V AC (SafeTech EGS)
SafeTech EGS heater size600 or 900 mm wide · 1–3 m long, by wattage density
Installed output80–220 W/m²
Total build-up2–3 mm, up to 5 cm in screed
Floor surface temperature< 29 °C general · up to 35 °C special areas
Infrared proportion20–30% of output
Time to felt warmth30–40 min
Compatible finishesTile, stone, vinyl, engineered wood, resin
CertificationSafeTech EGS: IEC 60335-1 (BEAB), UL E526594, CE, UKCA · ComfortScrim: CE, TÜV, RoHS
Warranty10 years product · 20-year tested life

Questions we get asked

Can I lay it under an existing floor?

Not under a finish that stays in place. The element sits above the substrate and below the finish. If the floor is coming up anyway, or a new finish is going down, ComfortScrim adds 2–3 mm and SafeTech EGS anything from 2 mm to 5 cm depending on whether it sits under a dry finish or in screed. Where the floor cannot be touched, use the ceiling system instead.

What happens if it is damaged during the build?

A damaged area is repaired in place with a splice kit and re-tested. The element is tested before covering precisely so this is caught while the floor is still open.

Does it work as the only heat source?

In a building that meets current insulation standards, yes. That is the normal case. In poorer fabric we size the system against the measured loss and will tell you plainly if the fabric needs work first.

Is it safe to stand on, and to live above?

Emission is far-infrared in the 6–15 µm band, the same band your own body radiates at, absorbed at the surface of the skin rather than penetrating it. SafeTech EGS is IEC 60335-1 (BEAB) and UL certified for permanent building installation; ComfortScrim is CE and TÜV certified and runs at safety extra-low voltage.

Energy use, estimated

How much energy this surface actually uses.

A radiant surface does not run continuously. It cycles under the thermostat, and the share of time it is on is set by how well the building holds heat. Tell us the standard the building was built or renovated to and how big the space is.

Building standard
Days per year the heating is in use. Shorter in mild coastal climates, longer inland and at altitude.
24/7 temperature control kWh per season kWh per day Held at temperature around the clock, cycling under the thermostat
Smart use, 10 h/day kWh per season kWh per day Heated only through the hours the rooms are occupied
Installed power
W/m² of room · kW
On, cycling
of the time
Element on the surface
W/m² over of the
Per m² per season
kWh/m² at 24/7 · kWh/m² at 10 h/day

±10% tolerance. Climate, exposure, glazing, ventilation rate and how the building is actually used all move the number.

How this is calculated

Energy = area × installed W/m² × hours per day × duty cycle × days in the season. The only difference between the two figures is the hours: 24 for continuous temperature control, 10 for smart use through the occupied hours.

  • Passive or near-passive (Passivhaus · KfW 40 · EPC A · very high performance): 30 W/m² installed, on 15% of the time.
  • New build to current standard (GEG · KfW 55 · Part L 2021 · EPC B): 50 W/m² installed, on 20% of the time.
  • Modernised (EnEV 2002–2016 · EPC C · insulated retrofit): 75 W/m² installed, on 25% of the time.
  • Partly modernised (WSchV 1984–1995 · EPC D · some insulation): 100 W/m² installed, on 30% of the time.
  • Unmodernised (Pre-1978, before WSchV 1977 · EPC E–G · solid wall): 120 W/m² installed, on 35% of the time.

Element density = installed W/m² ÷ coverage. Floor (ComfortScrim or SafeTech EGS): 50–70% of the surface, 60% assumed.

Indicative only. Your project's figures come out of the heat-loss calculation and the layout drawing.

Send us a floor plan.We will send back a heating system.

Project data, drawings or CAD files in. A room-by-room heat loss, element layout and priced proposal out. No obligation.