Proximity to surface: the overlooked half of heating efficiency
Boilers and heat pumps make heat far from where it’s used, and every metre of pipe costs energy. Why heat made millimetres from the surface changes the sums.
If you want to spend less on heating, the usual advice is to improve the insulation. That is correct, and it is the single most effective thing most buildings can do: reduce the rate at which heat leaves, and you reduce the amount you have to make.
But there is a second factor that gets almost no attention, and it is not about how much heat you generate. It is about where you generate it.
Every metre of transport is a loss
Traditional systems make heat a long way from the place it is used. The boiler is in a utility room or a basement. The heat pump is outside the building altogether. In both cases the heat then has to be transported — through pipes, through a buffer tank, through a floor build-up, through ductwork — to reach the room where somebody is cold.
Heat always flows down a gradient. Wherever there is a temperature difference between the water in a pipe and the air, ground or structure around it, some of that heat moves out of the pipe. The rate depends on the size of the difference and on the conductivity of whatever separates them, but the direction never changes and the process never stops.
That is a continuous loss, running the entire time the system is on. The longer the journey from the point of generation to the point of use, the more heat is spent getting there — and the more you have to generate to make the room comfortable.
Generate the heat at the surface
So the design question is a simple one: how short can you make that journey?
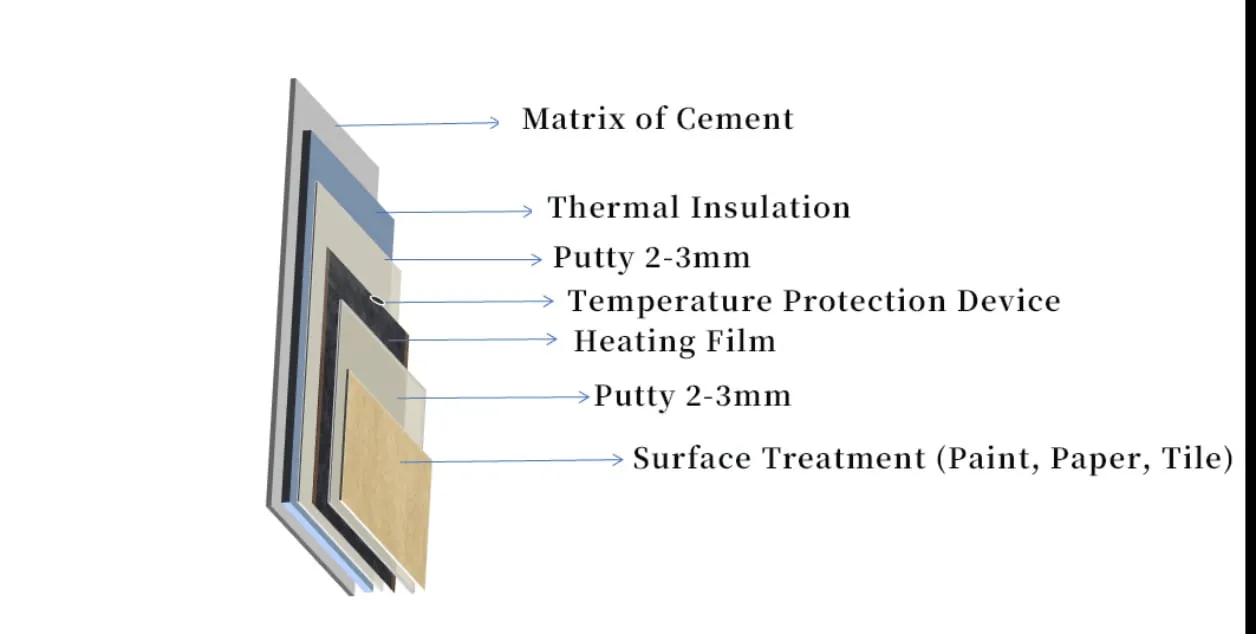
A full-surface electrical heating film converts effectively all of the electricity it draws into heat — there is no combustion, no flue and no conversion step to lose anything to. More importantly, it is installed at the surface: 2 to 5 mm behind the finish on walls and ceilings, and 5 to 15 mm below the finish in a floor.
There is no transport stage to speak of. The heat is made in the surface of the room and radiates from it directly.
Install insulation behind the element and the case improves further, because the only remaining direction the heat can usefully go is into the room.
Response time is part of the same argument
Being at the surface has a second consequence, and for most households it is the bigger one.
A close-to-surface element reaches its working surface temperature in a matter of minutes, and takes around half an hour to bring a cold room up to a comfortable 22 to 24 °C. Wall and ceiling surfaces settle at 40 to 55 °C; a heated floor stays under 29 °C, which is where a floor should be.
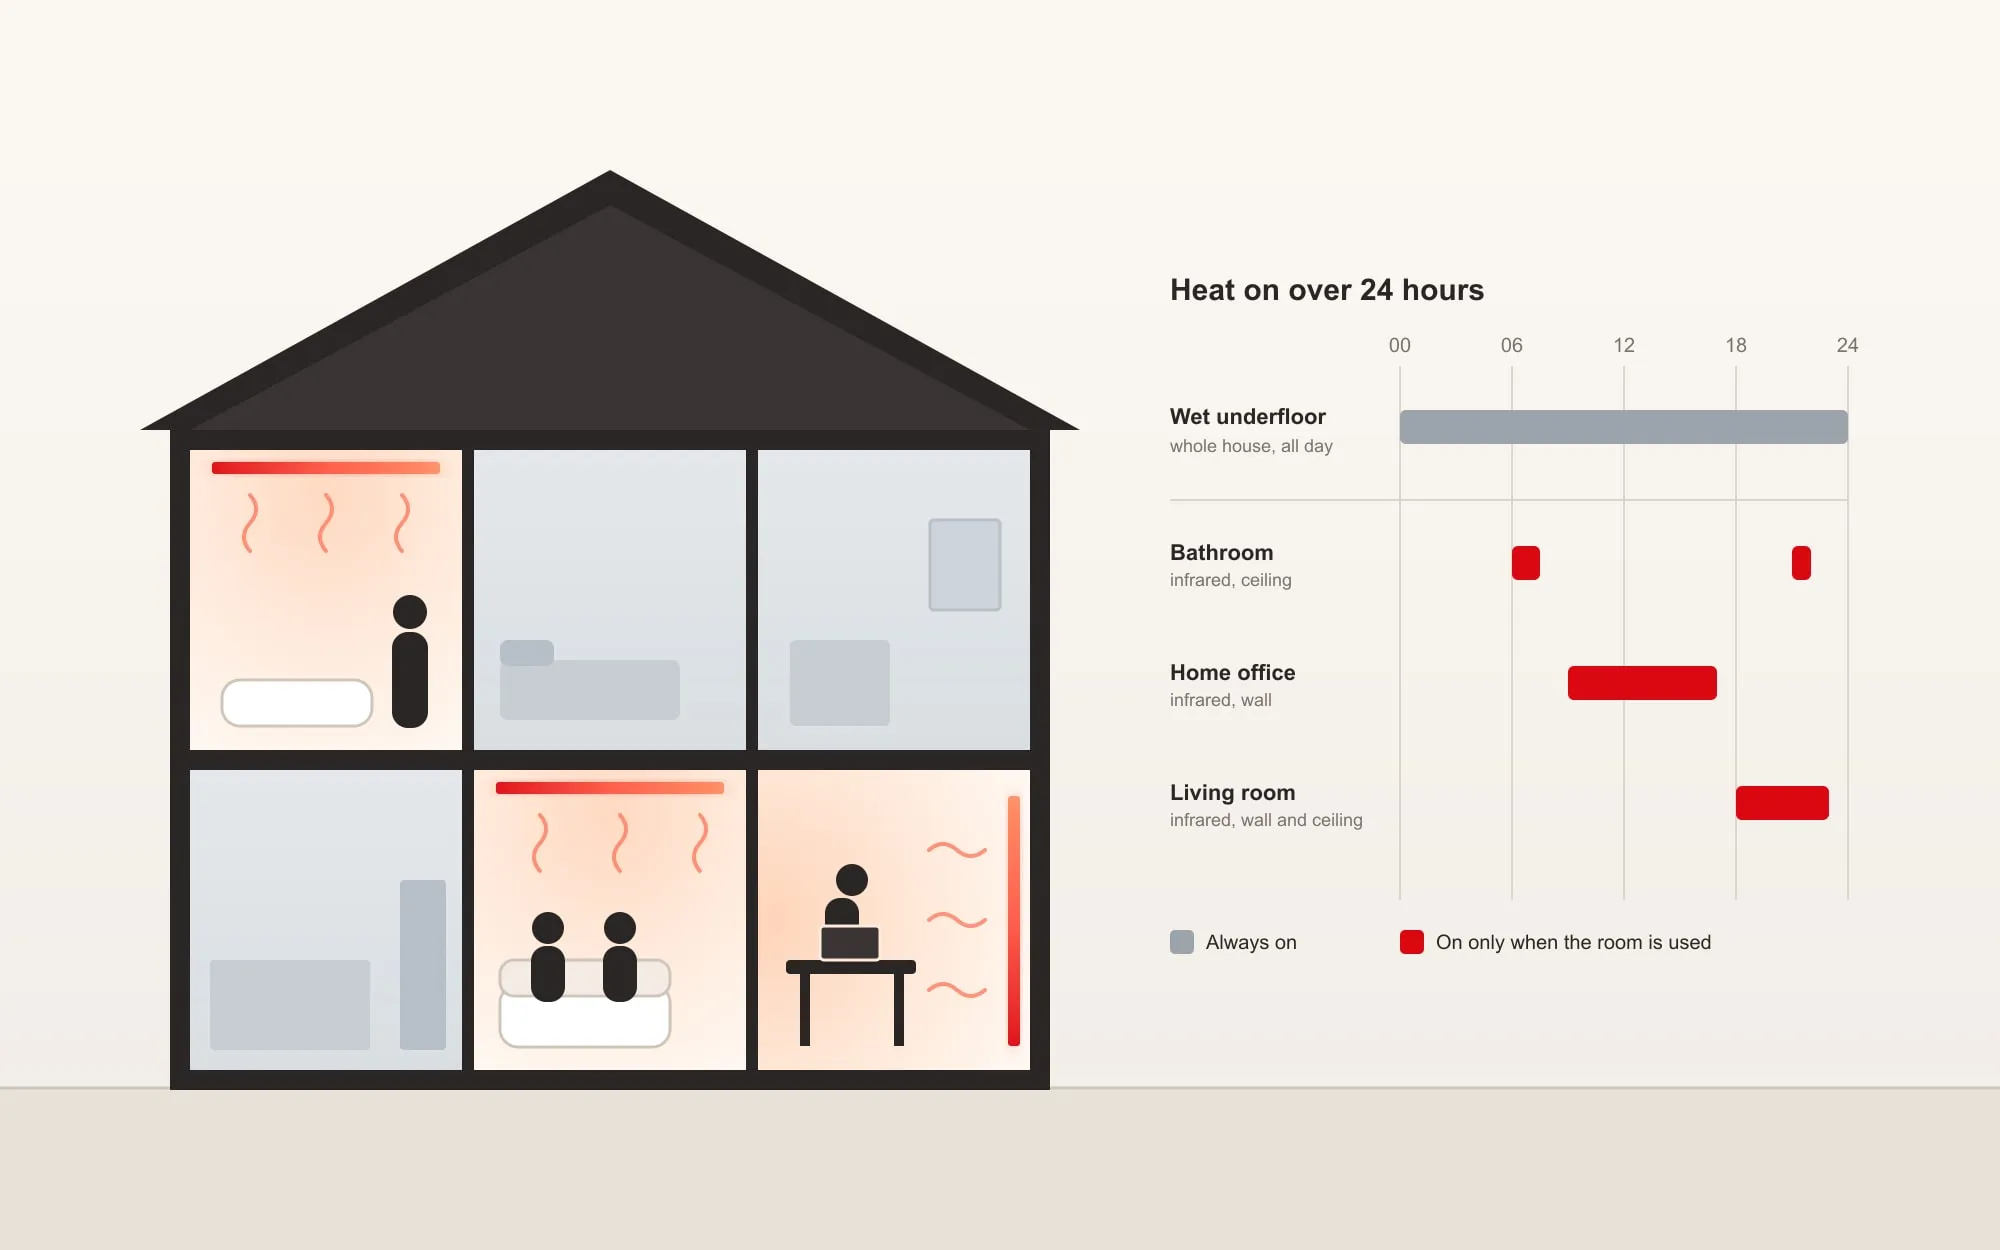
Compare that with wet underfloor heating, where the thermal mass of the screed means the system has to run more or less continuously to hold a temperature, because it cannot respond quickly enough to do anything else.
Fast response is what makes genuine zoning possible. You can heat the rooms you are in, when you are in them, and let the rest of the house sit cooler — instead of conditioning the whole building around the clock because the system takes four hours to notice you have come home.
How much does it save?
We are deliberately not going to quote you a percentage.
The honest answer is that the saving depends on the building. Comfort at a lower air temperature is the mechanism most of it comes from: because the warmth reaches you as radiation rather than as warm air, most occupants are comfortable two to three degrees lower than a convection system requires, and on the widely used European figure of about 6% less heating energy per degree, that is in the order of 12 to 18%. Zoning and fast response add to it, by an amount that depends entirely on how you live in the house.
What we can give you is the consumption. Put your floor area and building standard into the estimator and it returns kilowatt hours per season and per day. Apply your own tariff to that and you have a number for your building, rather than an average for somebody else’s.