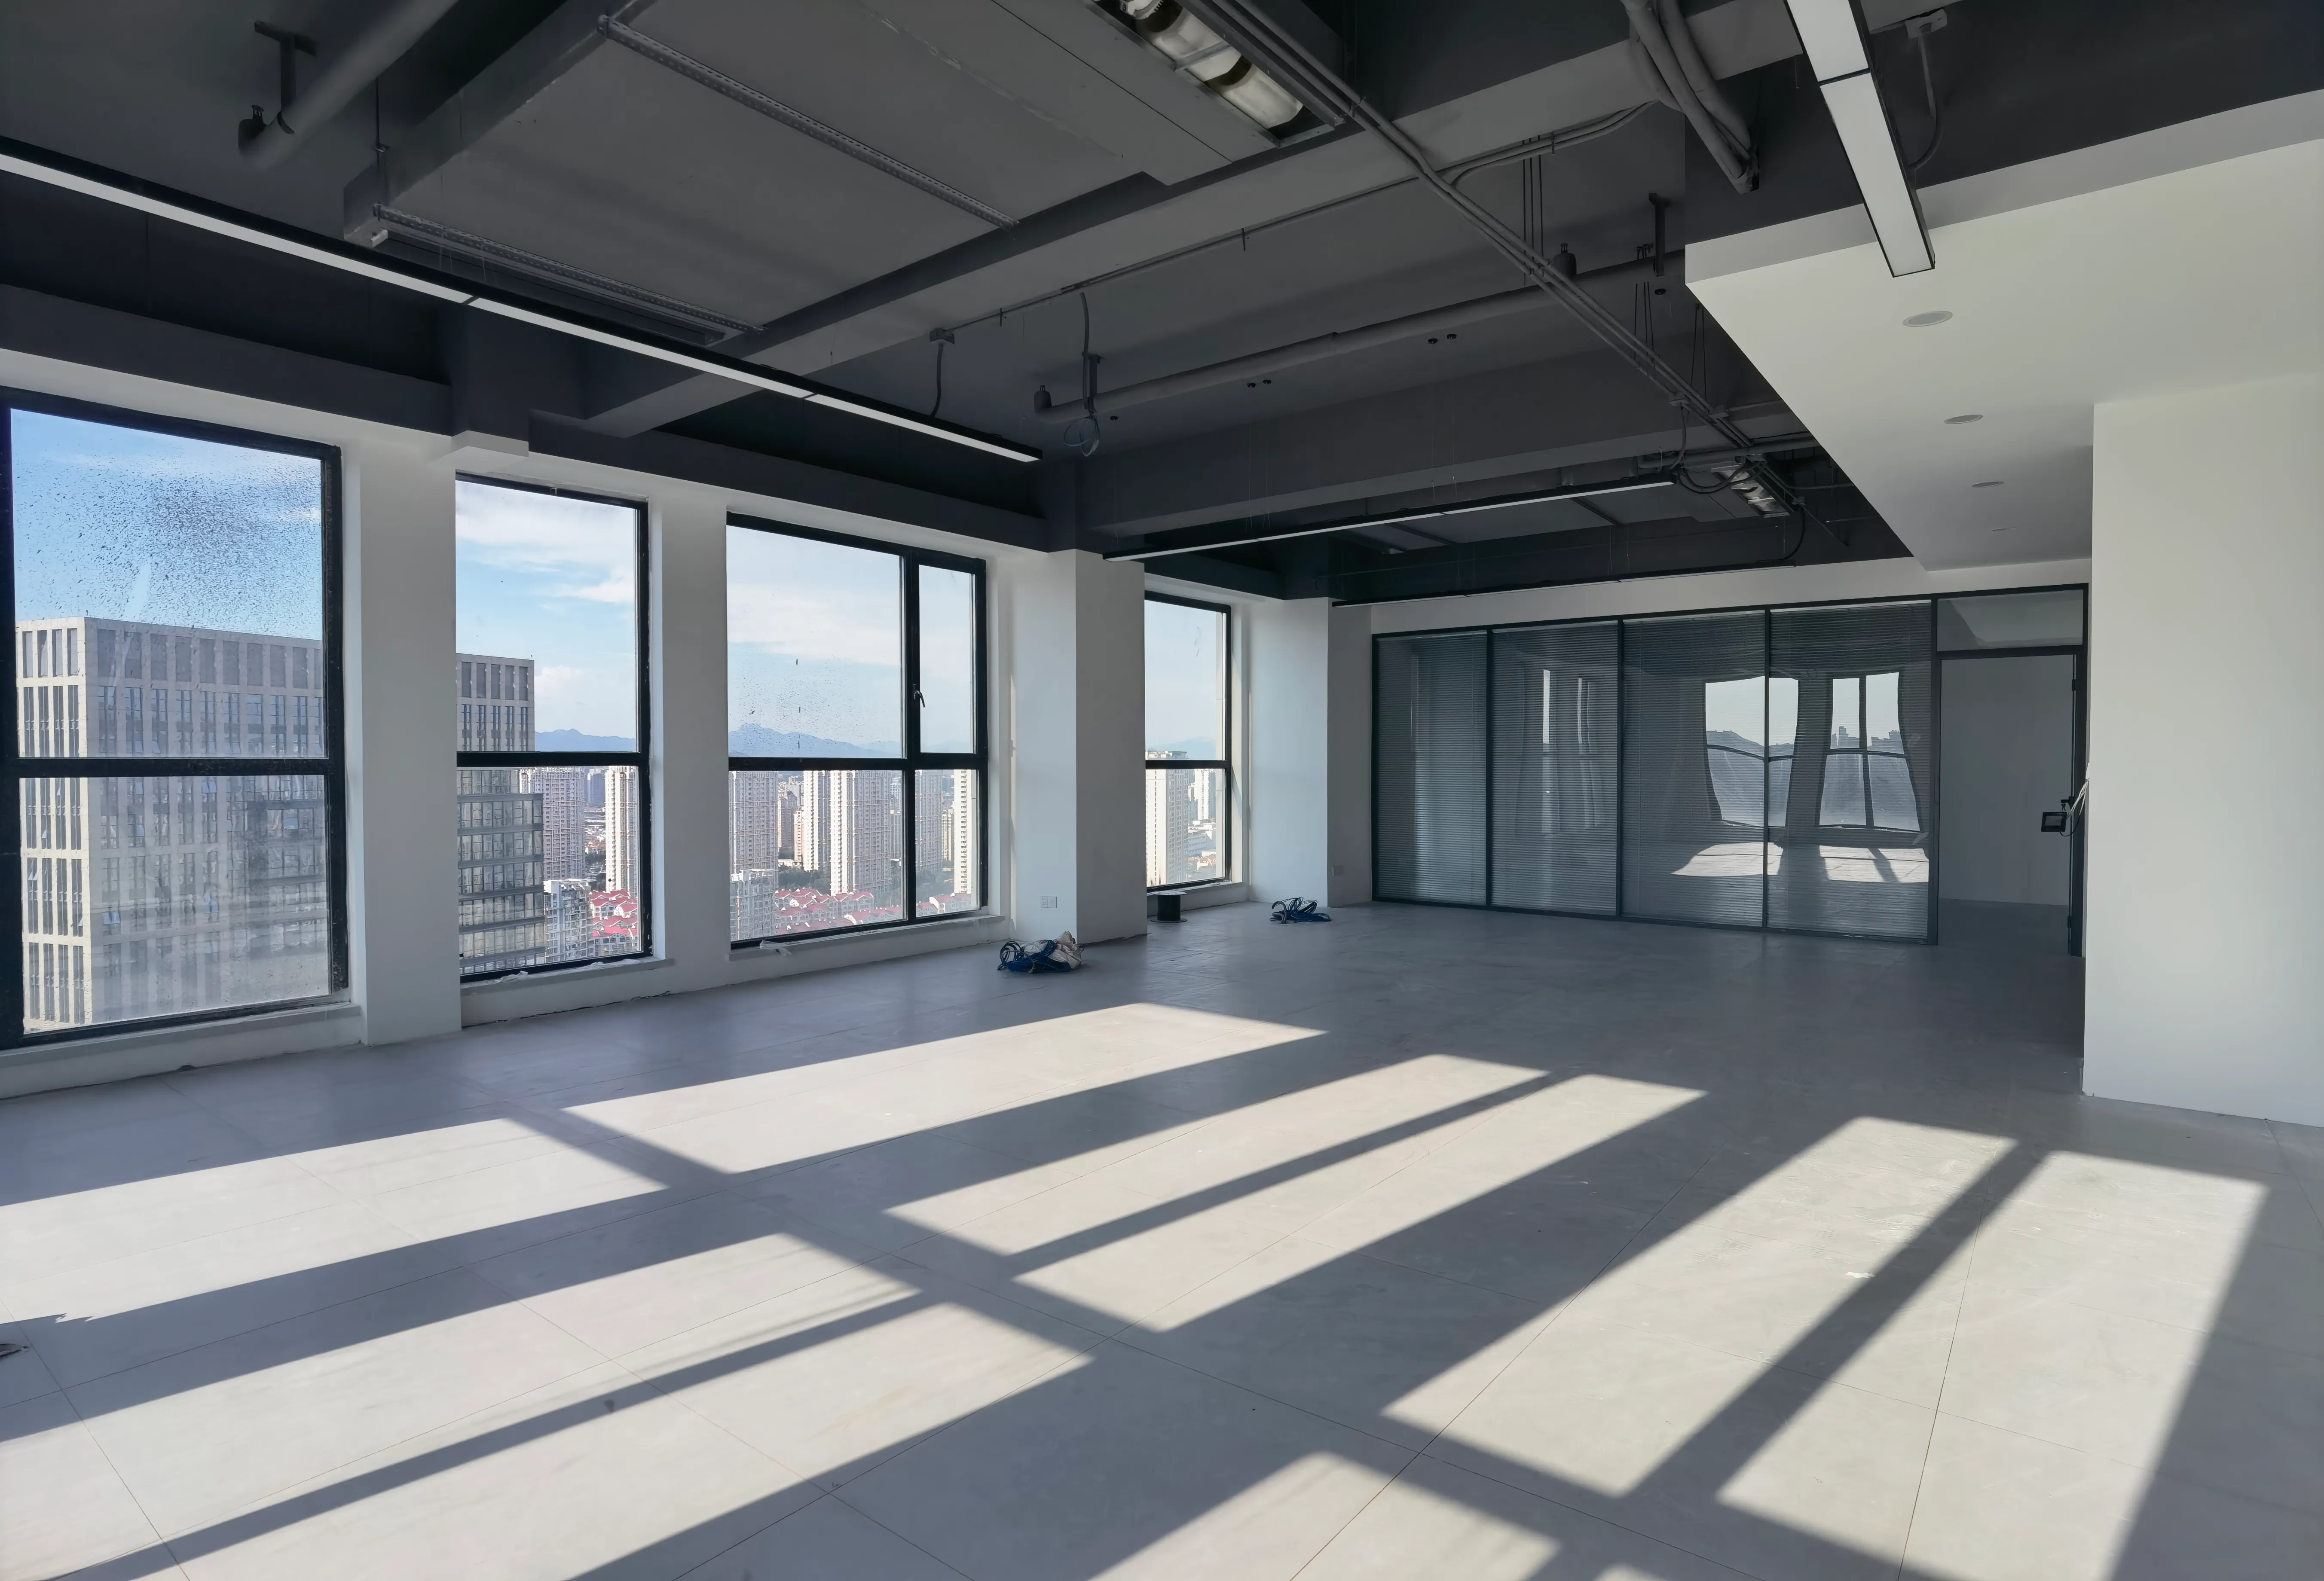
Electric or wet underfloor heating? An honest comparison
Electric vs water underfloor heating: install, build-up, warm-up time and running costs compared, with the sums shown, and when each one wins.
There are two ways to heat a room from the floor, and they have about as much in common as a bicycle and a bus. Both get you there. Which one is right depends almost entirely on how far you’re going and how many people are coming along.
A wet system runs warm water through pipes laid in the floor. The water is heated somewhere else, by a boiler or a heat pump, and pushed around by a pump through a manifold that sends it to each room. An electric system skips all of that. A thin heating element sits under the floor finish and turns electricity into heat right where you want it.
We make electric systems, so we’re not entirely neutral. But a floor that suits the house is the only kind worth installing, and we’d rather you knew which kind of project you have before you call anyone.
A word on the numbers. Every cost and figure here is an estimate for a typical home. Your real numbers depend on your house, your climate, your energy prices and how you live in it. If you want figures you can plan around, have a professional look at your project. We do that for free: send us your floor plan.
What goes into the floor
This is where the two systems differ most, and it’s the part people tend to discover too late.
Wet. A traditional wet system lays plastic pipe in loops over insulation and then buries it in screed, typically somewhere around 50 to 75 mm of it. The screed has to dry before the finish goes down, and screed dries slowly; weeks, not days. Then there’s the manifold, a cabinet of valves that needs a home on each floor, and the heat source and pump that feed it. Low-profile wet systems exist that sit in grooved boards instead of screed, but they still add somewhere in the region of 15 to 25 mm and still need everything upstream.
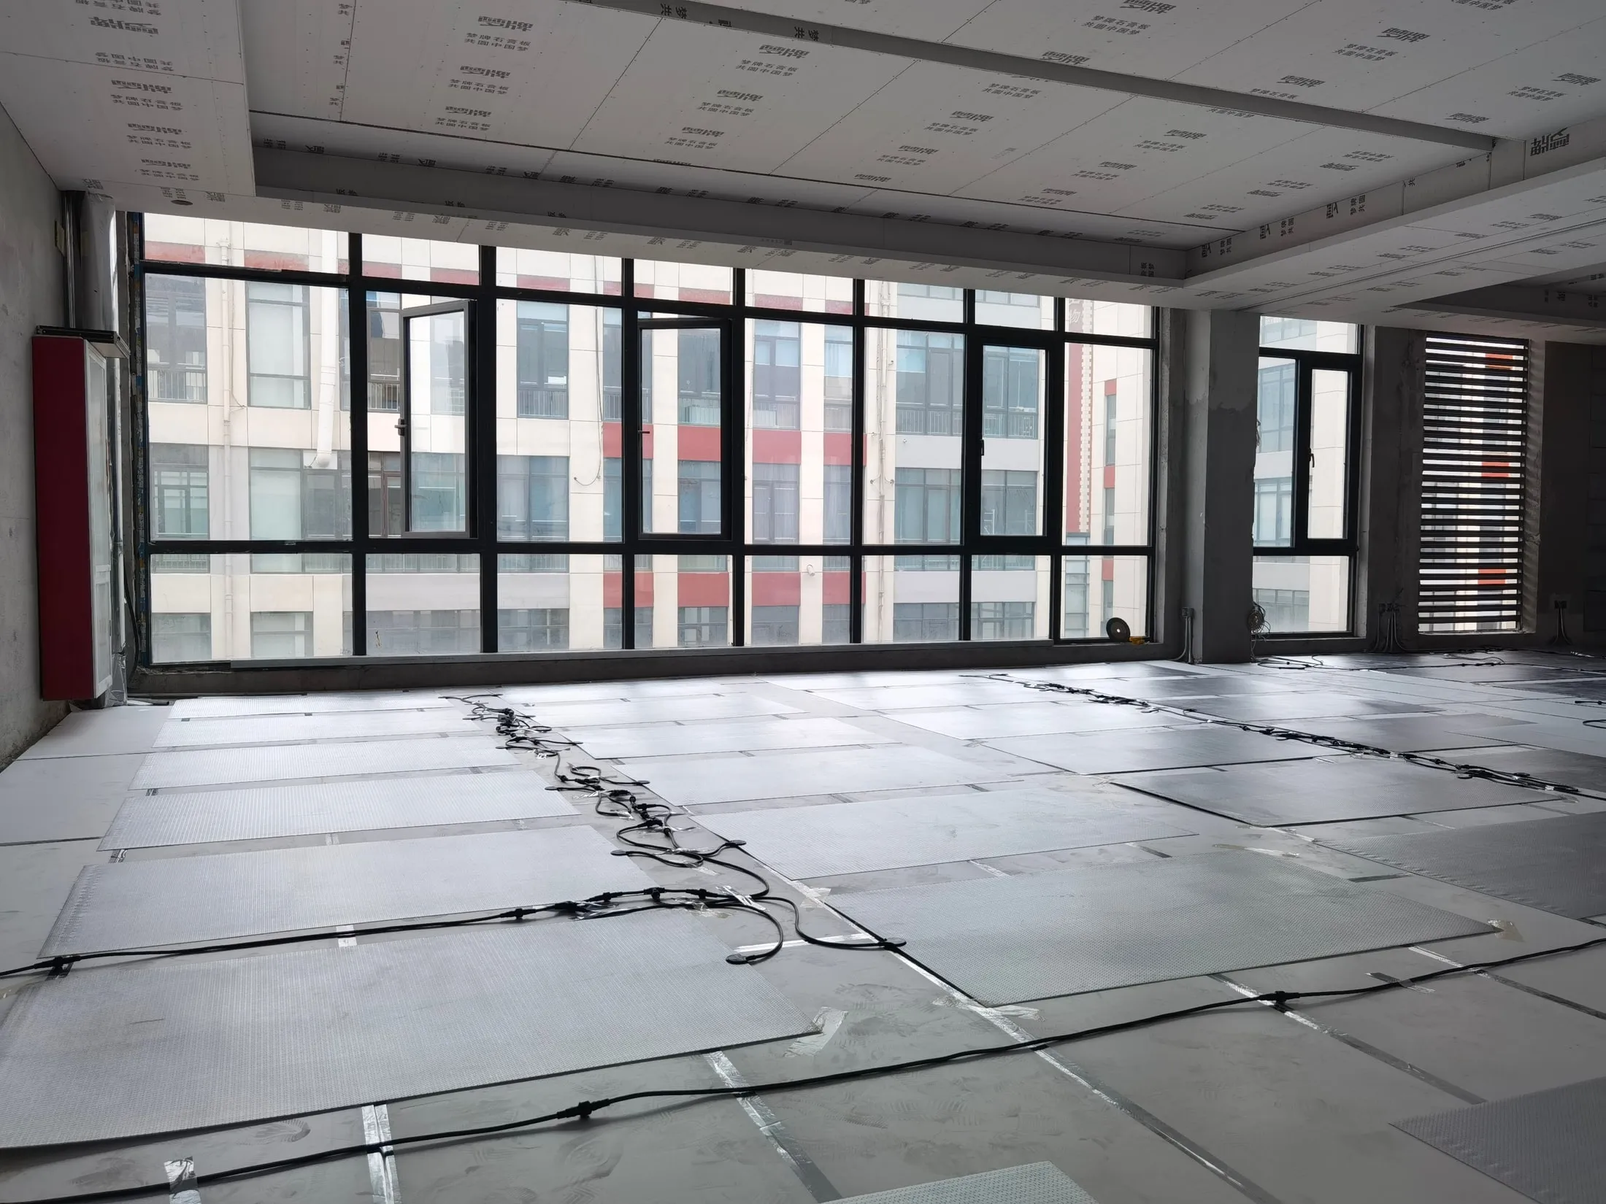
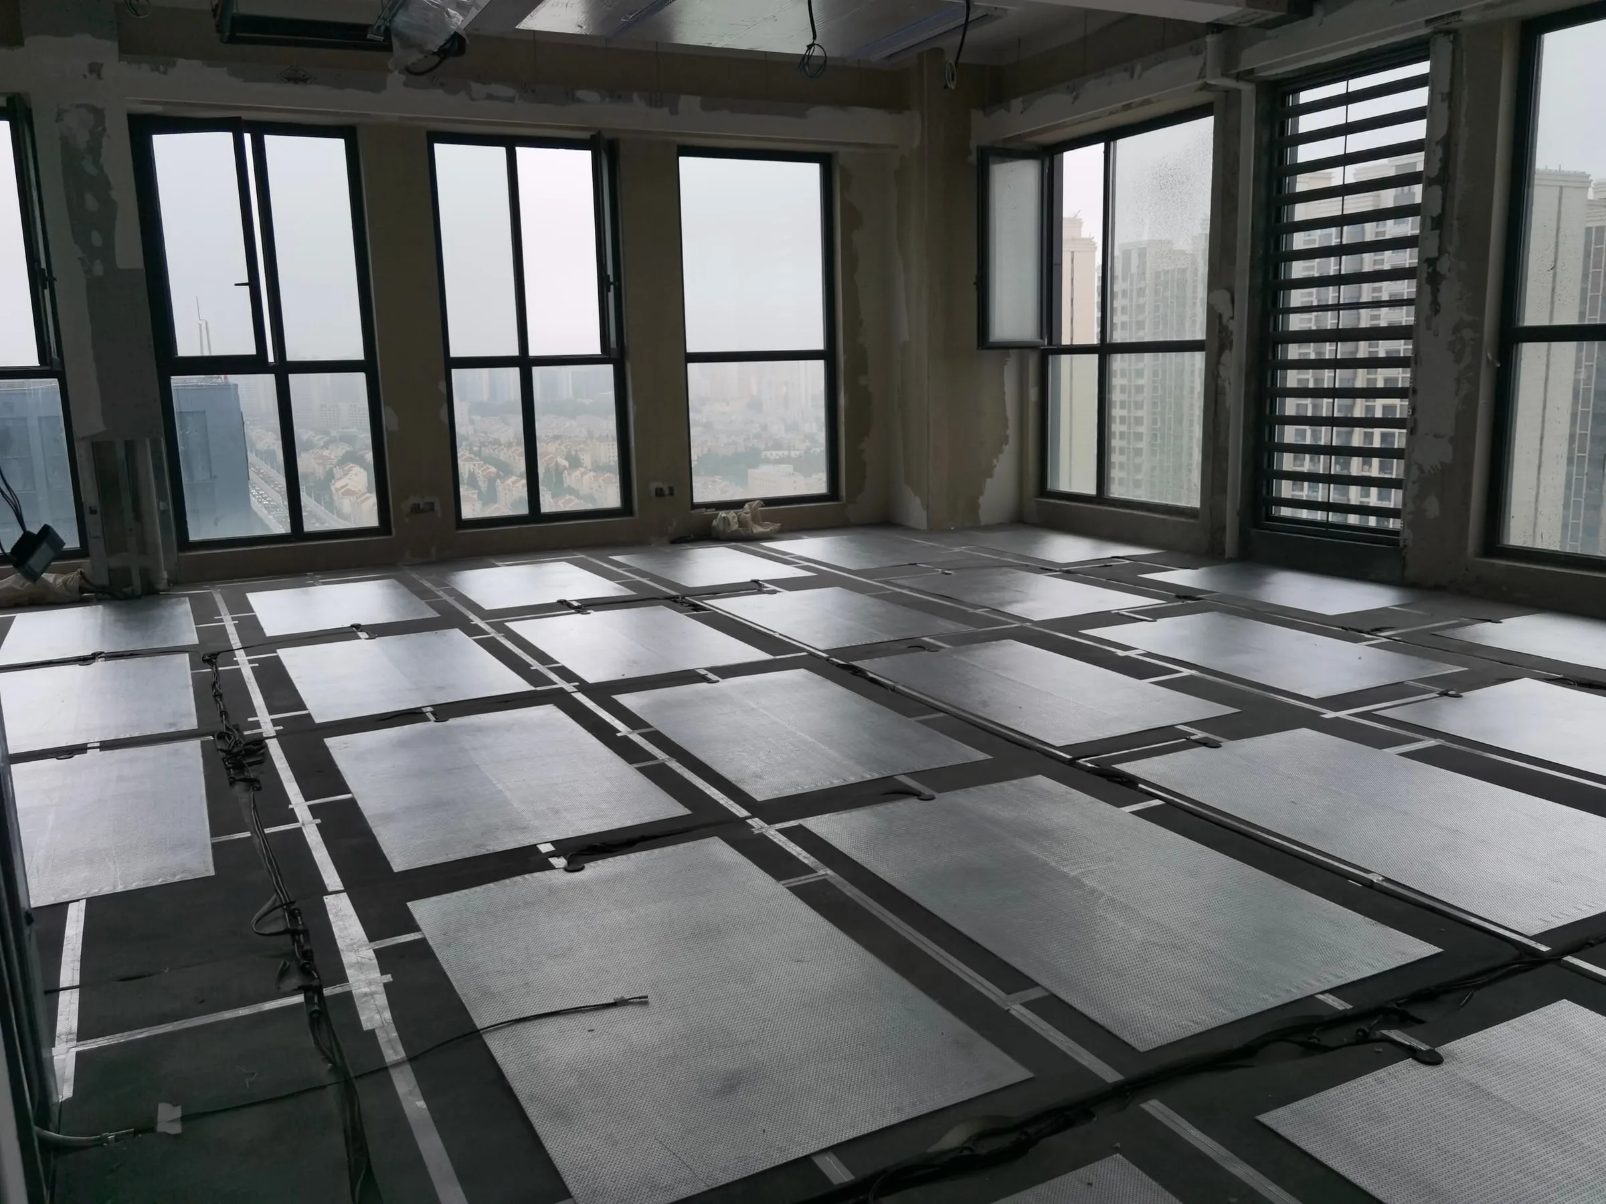
Electric. SafeTech EGS is a carbon-fibre film. The thin version is 1.4 mm thick (5.4 mm at the connection point) and goes on top of the underlay under a floating floor of laminate, wood or click vinyl. The thicker version is laid in the tile adhesive bed or the levelling layer under tile, stone and resin. Each heater comes made to length and pre-cabled, the heaters plug into each other, and the whole floor connects to an ordinary circuit through a thermostat. No pipes, no manifold, no plant room. A 120 m² office floor in Qingdao was laid, connected and tested in a single day.
Here they are side by side: a wet floor, then SafeTech EGS in its two build-ups, the thick heater under tile and the thin one under a floating floor. All three are drawn to the same scale and sit on the same slab. The difference is the whole argument for renovations.
Wet underfloor heating
Pipes in screed- Floor finish Tile, stone or wood · ~10 mm
- Screed with pipes ~65 mm · pipes in loops
- Insulation ~25 mm
SafeTech EGS, tiled
Thick heater in the levelling layer- Tile or stone ~10 mm
- Tile adhesive 3–5 mm
- Levelling layer ~25 mm · fibre-reinforced
- Anti-crack mesh Under the levelling layer
- Heating film SafeTech EGS21E · thick
- Insulation 20 mm minimum
SafeTech EGS, floating
Thin heater under laminate or wood- Floor finish Laminate, wood or click vinyl · ~10 mm
- Heating film SafeTech EGS21F · 1.4 mm
- Underlay 4–6 mm · goes down anyway
Drawn to scale from typical figures. Screed depth, insulation and floor finishes vary by product, by country and by building, so treat these as a guide rather than a specification.
Under a floating floor it’s roughly a hundred millimetres against roughly sixteen, and most of those sixteen are the floor and the underlay you’d be laying anyway. The heating itself is 1.4 mm.
Under tile and stone the electric floor is thicker, because the thick heater is embedded in a fibre-reinforced levelling layer with insulation beneath it, and that comes to around sixty millimetres. Still around forty less than a wet floor, with no pipes, no manifold and weeks less drying, and the insulation is there for the same reason it is under a wet floor: to send the heat up rather than into the slab.
In a new build you plan for the height from the start. In an existing house every centimetre means cut-down doors, new thresholds, a step up into the kitchen.
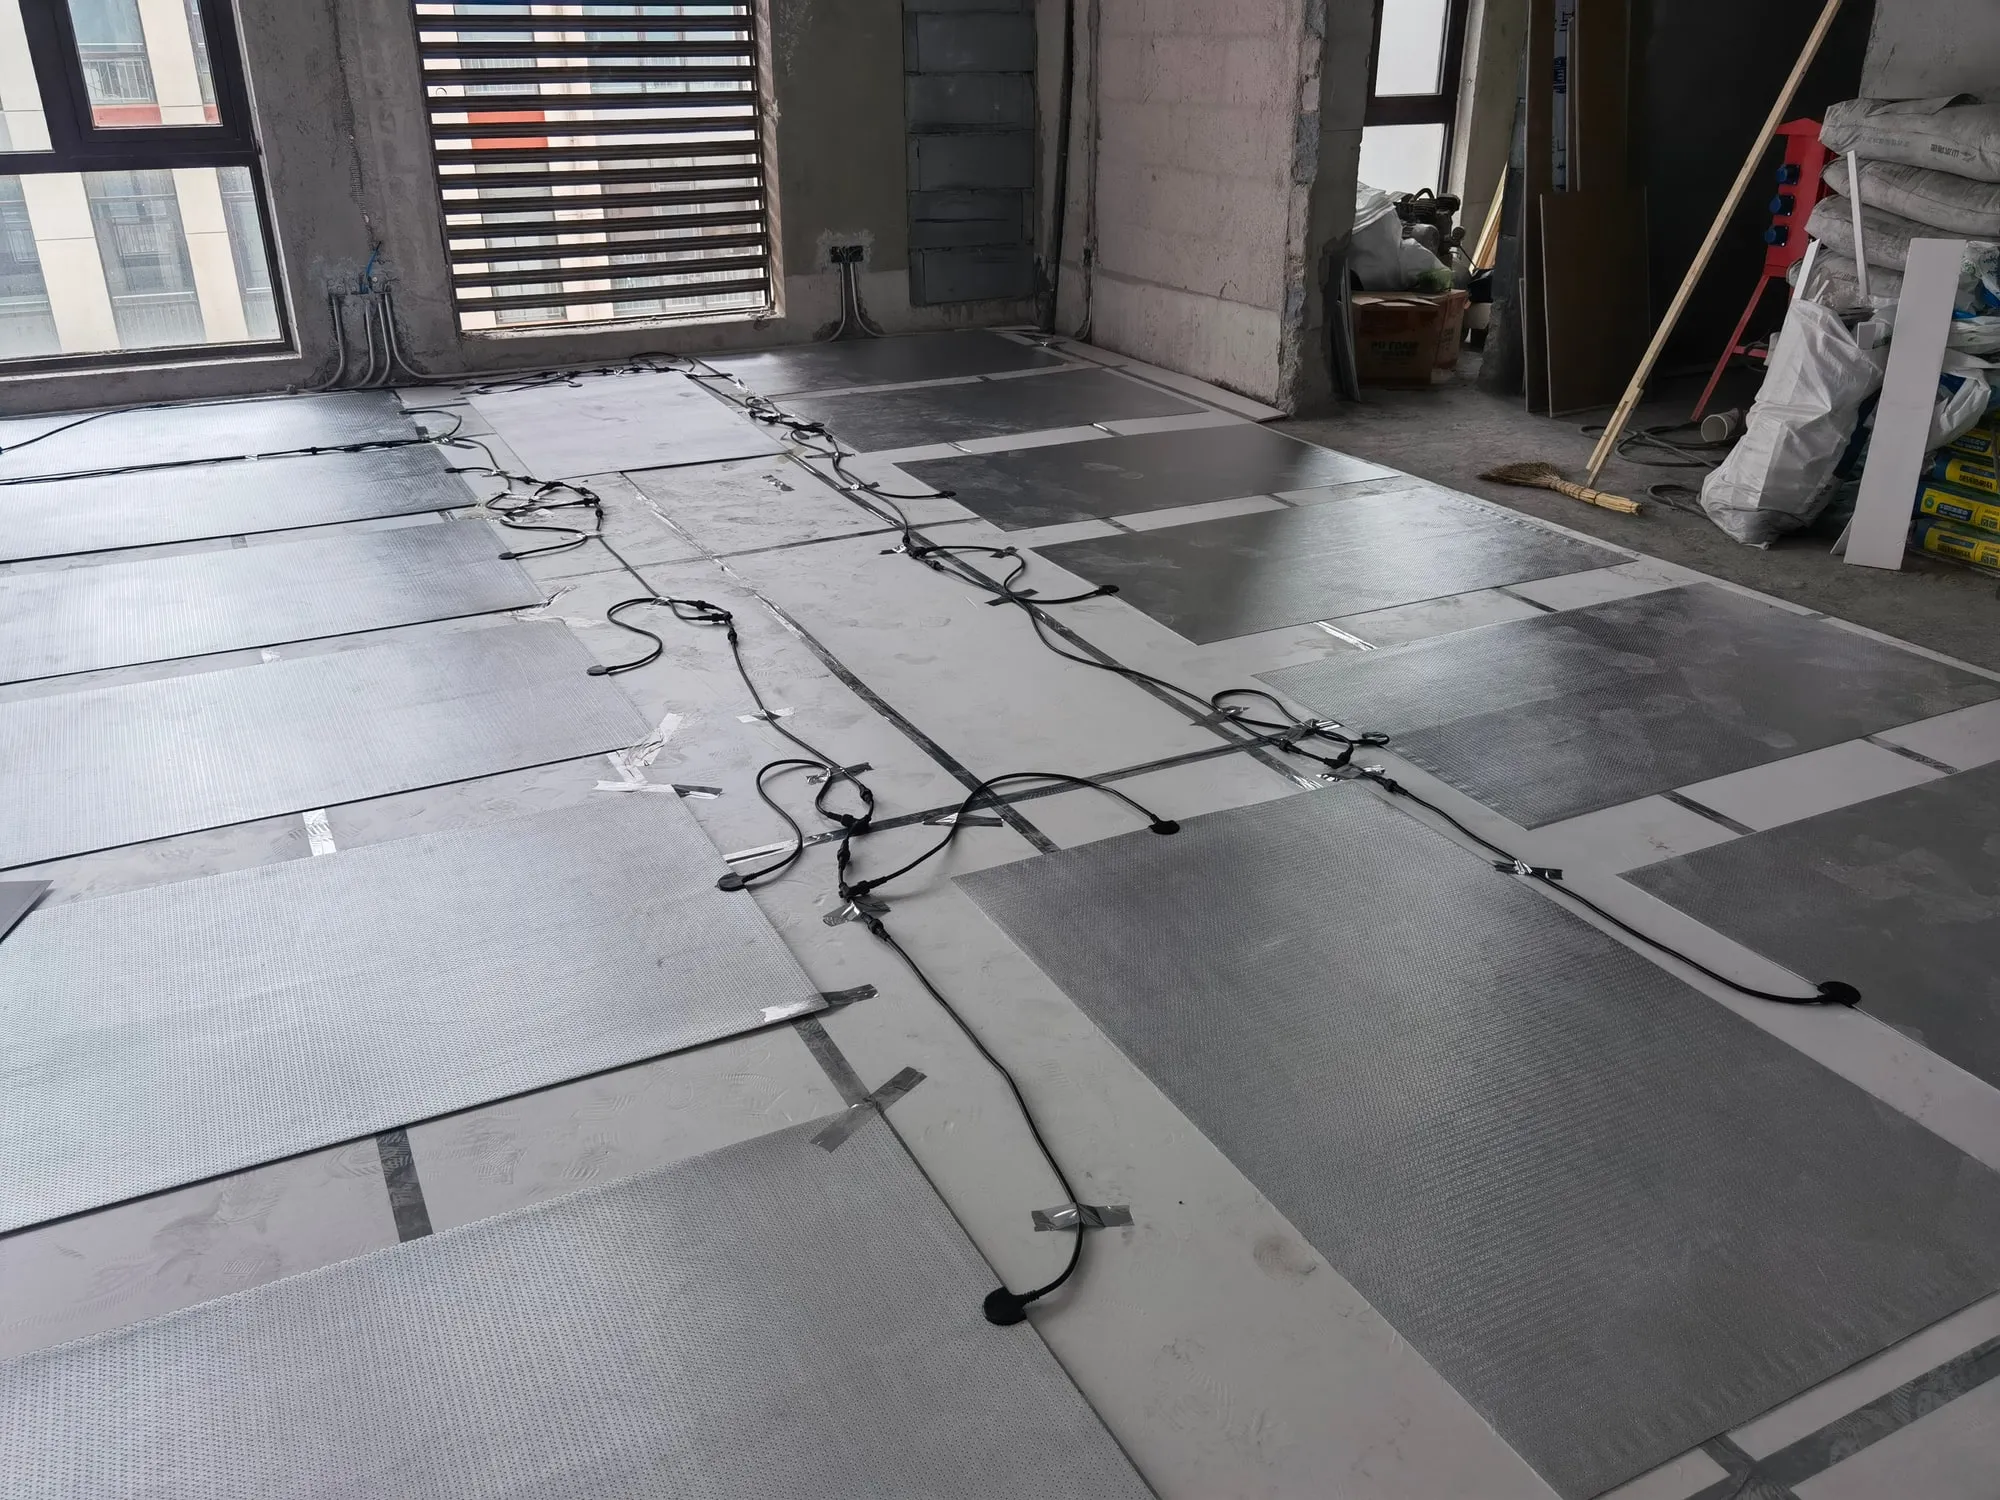
Pre-cabled heaters plugged together across an office floor. Nothing upstream but a circuit and a thermostat.
If you’re building from scratch and pouring a screed anyway, the wet system’s demands are easy to absorb. If you’re renovating a room with doors, kitchen units and a skirting board that all assume the floor stays where it is, they’re the whole problem.
Lines of heat, or a warm surface
There’s a second difference, less obvious than the height but just as important, and it’s about where the heat starts.
A wet system, like an electric cable, heats the floor along lines. The pipe runs in loops, typically somewhere around 10 to 20 cm apart, and the floor directly above each loop gets the heat first. The strips in between are warmed second-hand, as heat creeps sideways through the screed. That, in fact, is one of the jobs the thick screed is there to do: to smear the stripes into something that feels even underfoot. Make the screed thinner and the stripes start to show.
SafeTech EGS works the other way round. The heating element is a carbon-fibre film that covers almost the entire floor, so the heat starts everywhere at once. Nothing needs to spread it out, which is why the film can sit just under the finish, why it can run at a lower temperature for the same output, and why there are no warm and cool bands across the room.
Pipes or cable in loops
Heat starts along linesThe gaps between the loops are warmed second-hand, through the screed. That is why a wet floor needs a thick screed: to smooth the stripes out.
SafeTech EGS full-surface film
Heat starts across the whole floorThe heating element covers almost the whole floor, so it can run cooler and needs no thick layer above it to even things out.
Seen through a thermal camera
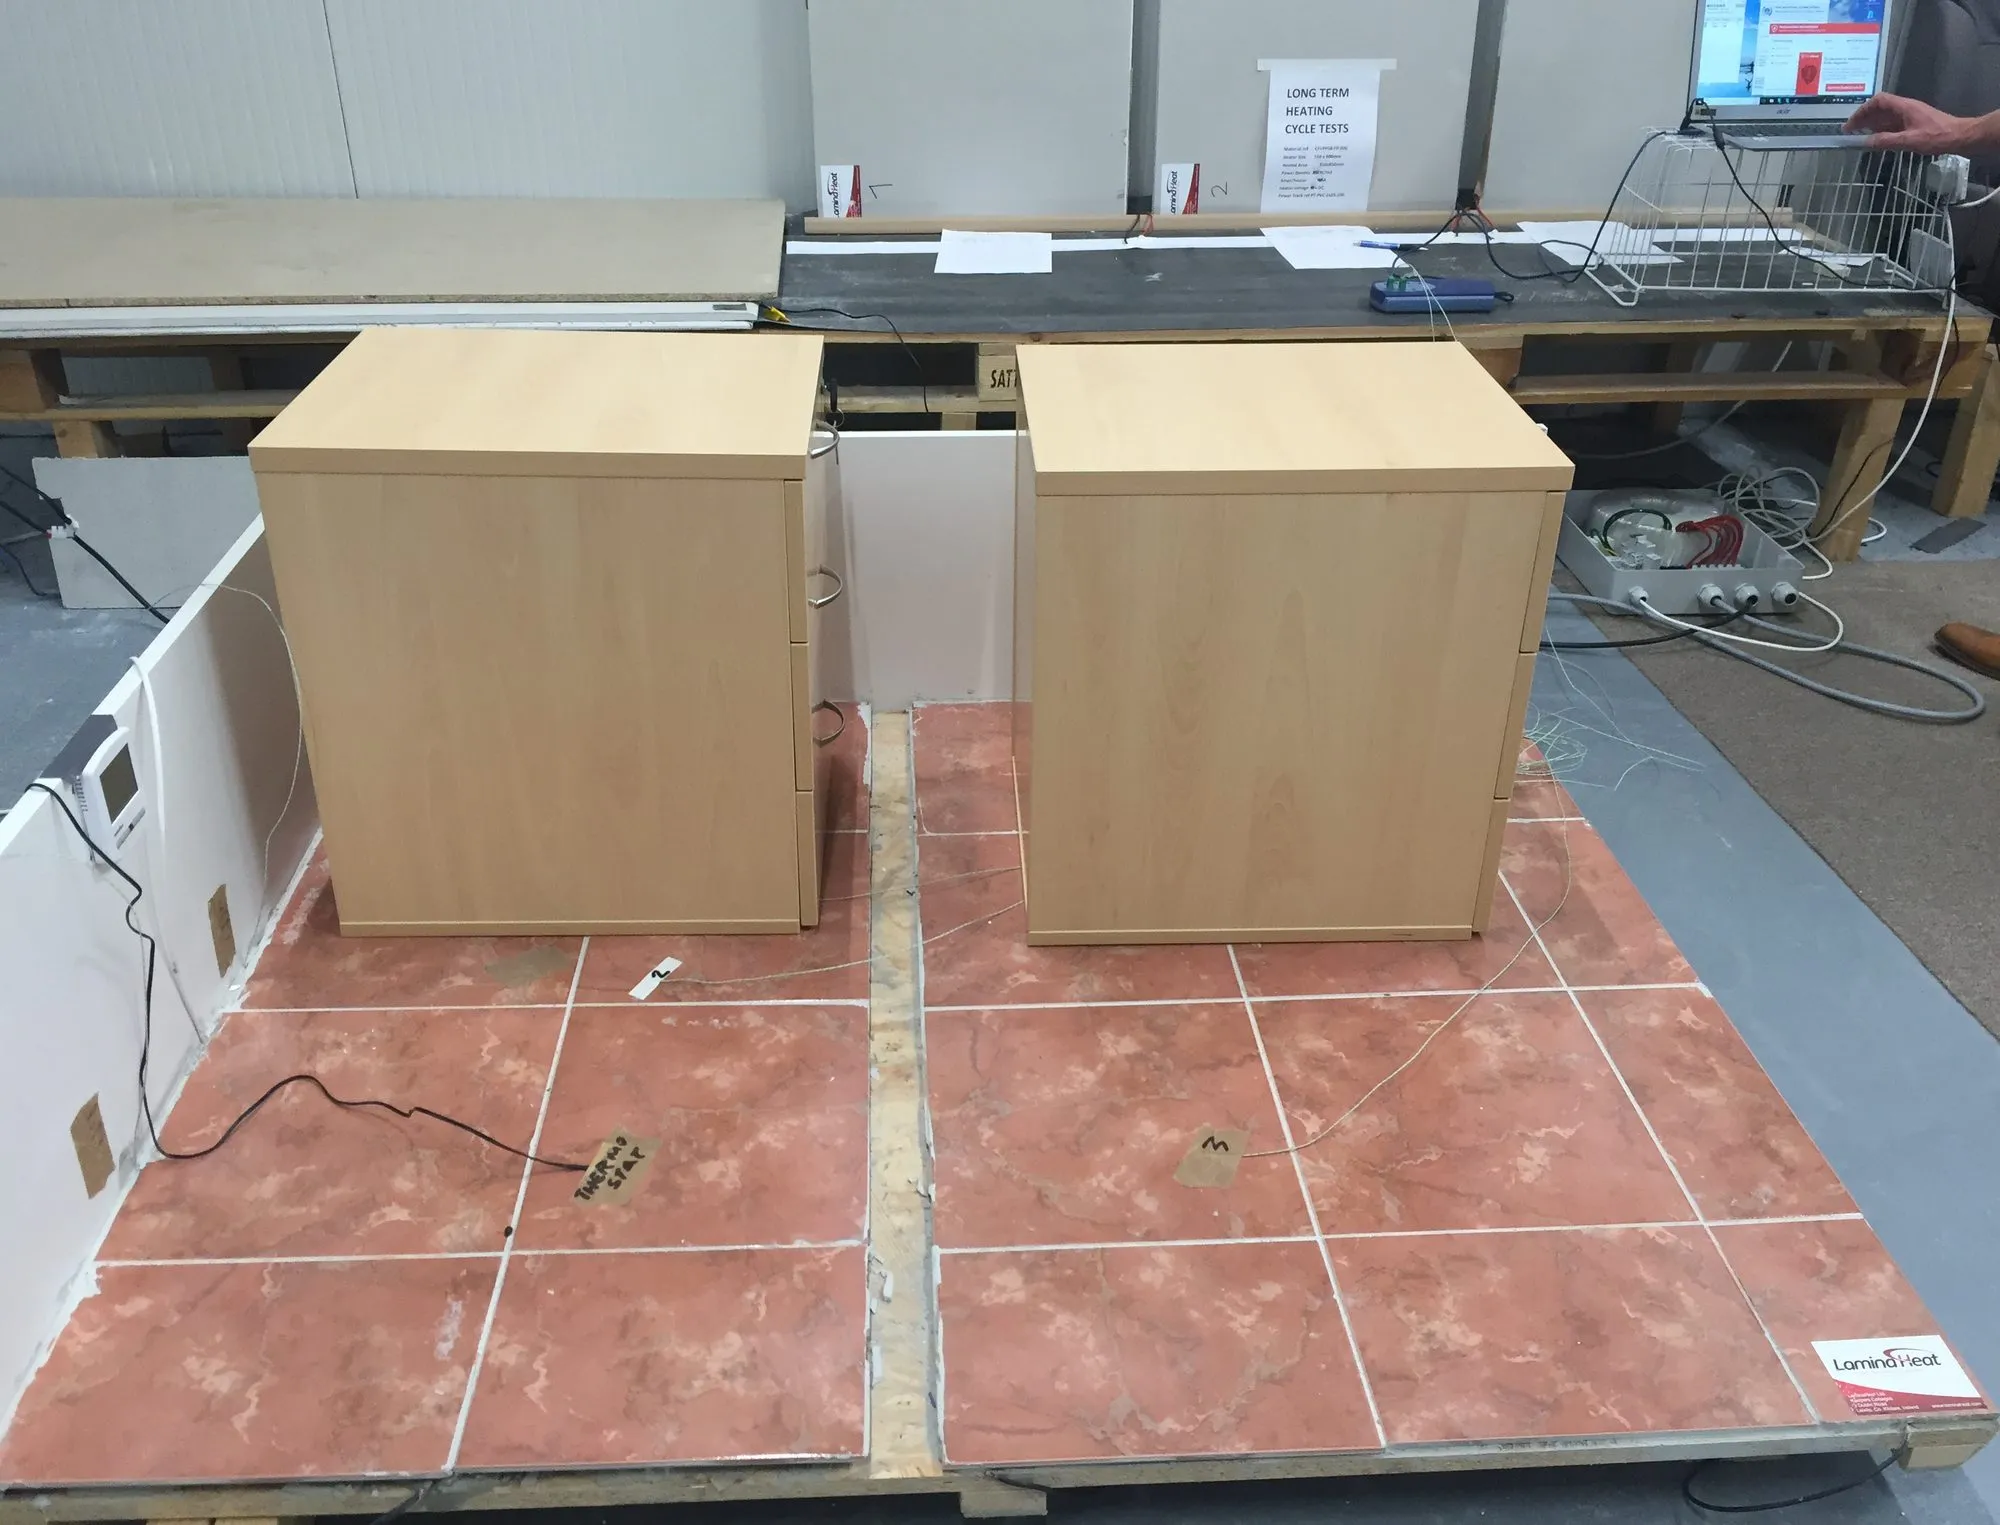
We put the two side by side under the same tiles: a conventional heating cable on one half, our full-surface film on the other.
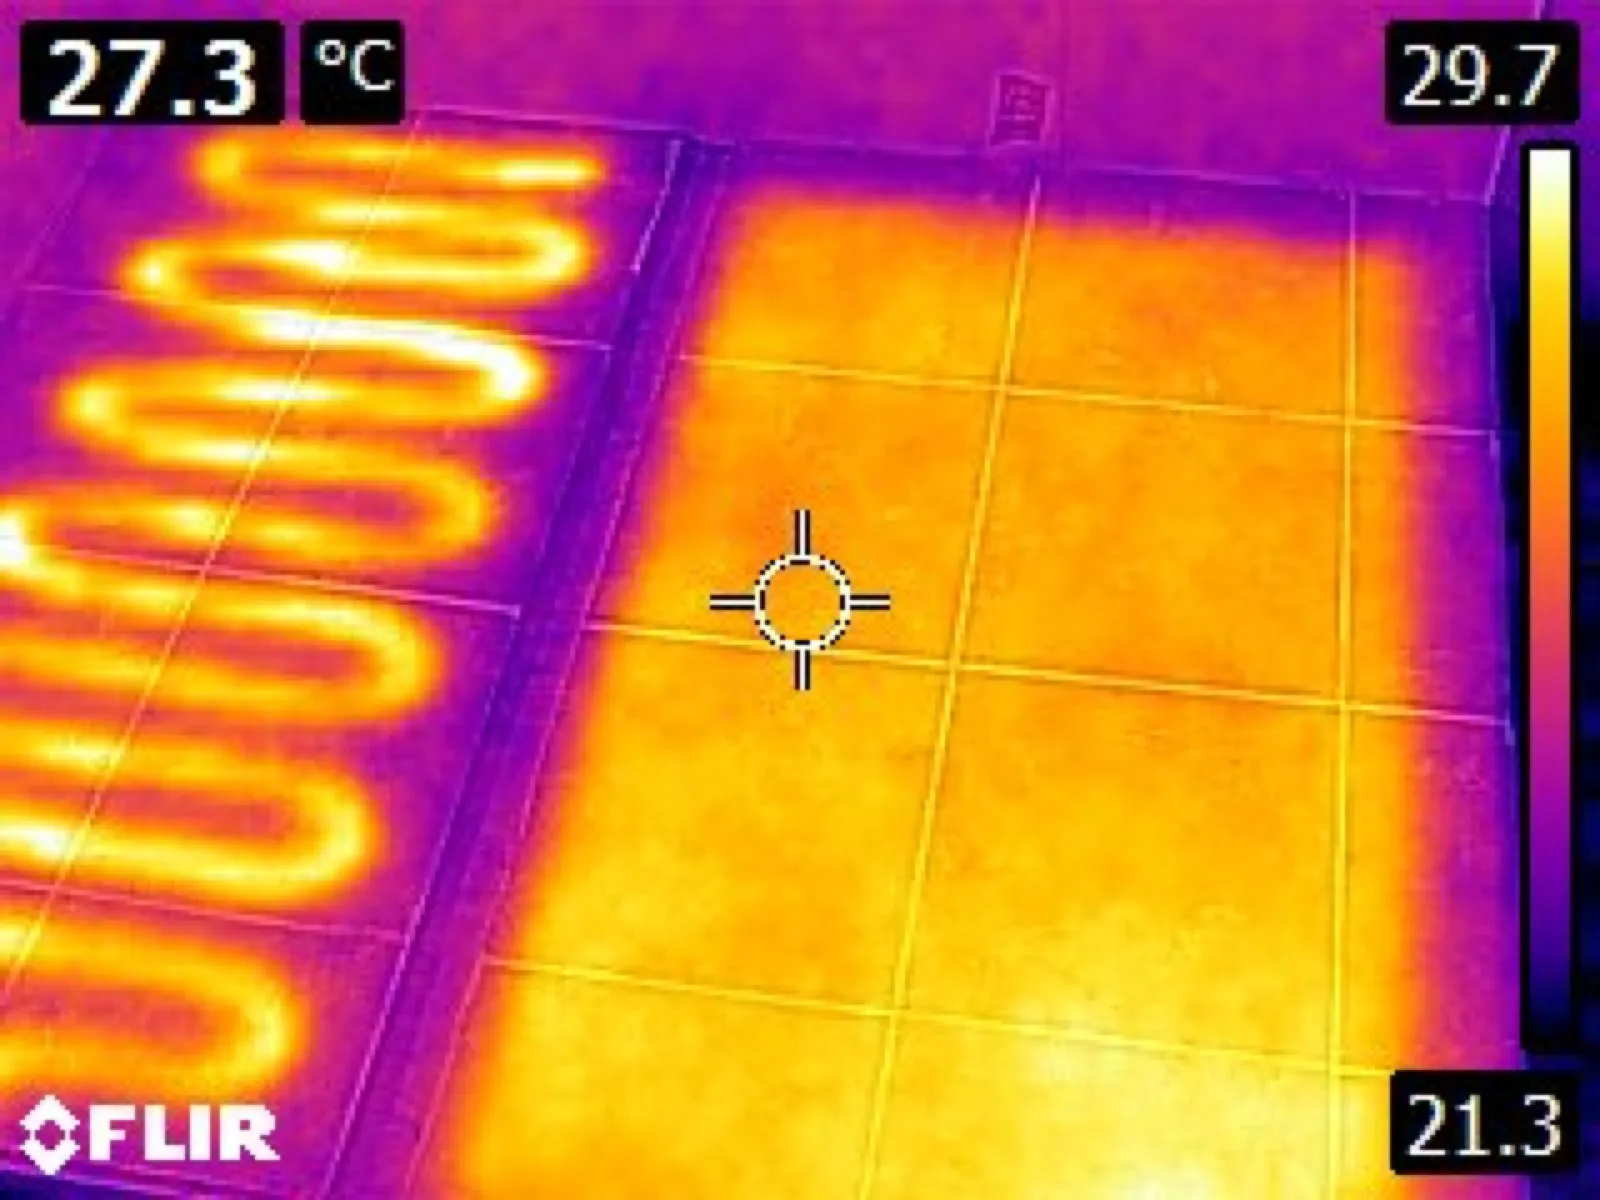
The full-surface half held the same floor temperature using noticeably less energy. Because the heat starts across the whole floor, it doesn’t have to be pushed out from a few hot lines, so the thermostat needed to switch the heating on far less often to keep the tiles warm.
How fast it warms up
Think of a wet floor as a large, slow storage heater. All that screed has to warm up before the room does, which takes hours, and it keeps giving off heat for hours after you switch it off. That’s lovely in a house heated all day and all night. It’s maddening in a guest room you use twice a month, or a home office you sit in from nine to five.
An electric film sits a few millimetres under the surface rather than in the middle of a slab, so the floor responds in minutes rather than hours. You heat the room when you’re in it, and you stop paying when you leave. As we found when we worked out what heating costs to run, heating rooms only while they’re used can cut a bill roughly in half compared with heating the whole house all day.
What it costs to run
Electric heating turns one unit of electricity into one unit of heat, right where you want it. Nothing is lost in a boiler flue or along a pipe run. A heat pump works differently: it moves heat in from outside, and over a season it can deliver more than one unit of heat for each unit of electricity it uses. So per unit of heat, a wet floor on a heat pump can cost less to run.
But the unit price is only half the bill. The other half is how many units you use, and that’s where an electric floor earns its keep. Because it warms up in minutes, you heat a room only while someone’s in it. A wet floor, slow to warm and slow to cool, is usually left running for long stretches whether the room is used or not. And a heat pump, its pipework, manifold and screed all have to be paid for before the first warm morning.
Take a bathroom, using the same assumptions as our running-costs article (€0.29 per kWh, a renovated home, a 210-day heating season). Heated two hours a day with an electric floor, it costs roughly €22 a winter. Even if a heat pump cut that by two thirds, the saving would be around €15 a year, and you’d be waiting decades for it to pay back the pipes and manifold. These are rough estimates; your own figures will differ.
For a bathroom, a kitchen, an extension or any room used a few hours a day, an electric floor is usually the more economical choice overall. For a whole, well-insulated house heated all day where a heat pump is being fitted anyway, a wet system can make sense. Which side of that line you’re on depends on your house and how you live in it, and that’s exactly what a professional assessment is for.
Why there’s always a mesh under the levelling layer
Here’s something people rarely think about when they choose a heated floor: the concrete underneath it is moving. Not much, and not so you’d notice, but constantly. A slab keeps shrinking for months, sometimes years, as it dries out. It swells and contracts a little with every change in temperature and humidity. Buildings settle. A heated floor adds a daily rhythm of its own, warming in the morning and cooling at night.
A thin levelling layer bonded to that slab has no choice but to follow it. Wherever the slab opens a hairline crack, the stress concentrates in one line, and the crack travels upward through the levelling layer, into the tile adhesive and finally into the tiles or the grout, where it becomes your problem.
So under tile and stone, we always lay an anti-crack mesh beneath the levelling layer: an alkali-resistant glass-fibre web that the levelling compound locks into. It doesn’t stop the slab moving; nothing does that. What it does is spread the movement out. Instead of all the strain gathering in one line and breaking through, it’s shared across a wide area in tiny amounts the layer can absorb. It also ties the levelling layer together over the whole floor, across the heaters and the gaps between them, so the layer behaves as one piece rather than many.
The mesh is one part of a system that does the same job at every scale:
- Repair the slab first. Hairline cracks under 2 mm are injected with epoxy; wider ones are opened up and filled with repair mortar.
- Leave room at the edges. A perimeter strip or gap at every wall and column lets the floor expand without pushing against the building.
- Use flexible materials above it. A fibre-reinforced levelling compound, a flexible tile adhesive and movement joints in the tiling, as set out in the installation guide and the MAPEI build-up we publish alongside it.
- Let it cure, then warm it up slowly. No heating until the adhesive and grout have cured, then a gentle start: low for the first day and a few degrees more each day after that.
It costs little and takes an afternoon. Leaving it out is how a perfectly good heated floor ends up with a crack running across the tiles a year later.
What can go wrong
Wet systems are proven and long-lived, but they have moving parts: a pump, valves, a boiler or heat pump, water that has to stay clean and pressurised. A leak in a pipe under a screed is rare, but when it happens, the floor comes up.
An electric film has no moving parts and nothing to service. What it needs is to be put in properly by a competent electrician, on an RCD-protected circuit, and to be built to stay safe in a floor for decades. SafeTech EGS is grounded across its whole surface, its connectors are rated for continuous immersion, and it’s certified to UL 2683 and IEC 60335-1 (BEAB). The tests behind that are in our article on underfloor heating safety.
So which one?
Electric underfloor heating usually makes more sense when:
- you’re renovating and the floor height can’t go up much
- you’re heating one room or a few, such as a bathroom, a kitchen or an extension
- rooms are used a few hours a day rather than all day
- there’s no boiler, heat pump or space for a manifold
- you want it done in days, not weeks
A wet system usually makes more sense when:
- you’re building new and pouring a screed anyway
- you’re heating the whole house for long hours
- you have, or are fitting, a heat pump
- the house is well insulated and occupied most of the day
Plenty of houses end up with both: a heat pump and wet floor downstairs where the family lives all day, and electric floors in the bathrooms, the loft conversion and the extension where running pipes would cost far more than they’d ever save.
Whichever way you lean, the deciding factor is the heat loss of your rooms and how you use them. Send us a floor plan and we’ll work it out for you, room by room.
Electric vs wet underfloor heating: your questions
Is electric underfloor heating cheaper than wet underfloor heating?
Cheaper to install, almost always, especially in one room or a renovation. A heat pump on a wet system can deliver more heat per unit of electricity, but an electric floor warms up in minutes, so rooms are heated only while they are used. For a bathroom, a kitchen or a room used a few hours a day, electric usually costs less overall. For a whole house heated all day with a heat pump, a wet floor can make sense. These are generalisations; your own figures depend on your house and your energy prices.
How much floor height does each system add?
A traditional wet system needs insulation plus roughly 50 to 75 mm of screed; low-profile wet boards add roughly 15 to 25 mm. SafeTech EGS is 1.4 mm thick under a floating floor, 5.4 mm at the connection, and goes in the tile adhesive or levelling layer under tile. Exact build-ups vary by product and floor, so check with your installer.
What does full-surface heating mean?
The heating element covers almost the whole floor area instead of running in lines. Pipes and cables heat the floor along their loops and rely on the screed to spread the heat sideways; a full-surface film like SafeTech EGS heats the whole floor directly, so it needs no thick layer above it and gives an even surface temperature.
Which warms up faster?
Electric film sits just under the floor finish and responds in minutes. A wet floor has to warm a thick screed first, which typically takes hours, and keeps releasing heat for hours afterwards.
Can I have both?
Yes, and many houses do: a heat pump and wet floor for the main living areas, electric floors in bathrooms, extensions and loft rooms where pipework would be expensive to add.
Why use an anti-crack mesh under the levelling layer?
Concrete slabs keep moving as they dry, settle and warm and cool, and a heated floor adds a daily cycle of its own. Without reinforcement, a hairline crack in the slab can travel up through the levelling layer into the tiles. An alkali-resistant glass-fibre mesh laid beneath the levelling layer spreads that movement over a wide area, so it is absorbed instead of breaking through as one crack.
Does electric underfloor heating need servicing?
No. There are no pumps, valves or water to maintain. It has to be installed correctly by a competent electrician on an RCD-protected circuit, with the thermostat and floor sensor set up for the floor finish.