Low-profile underfloor heating: adding a warm floor without raising it
How to retrofit underfloor heating without raising the floor: build-up heights compared, insulation, what to check first and where a 1.4 mm heater fits.
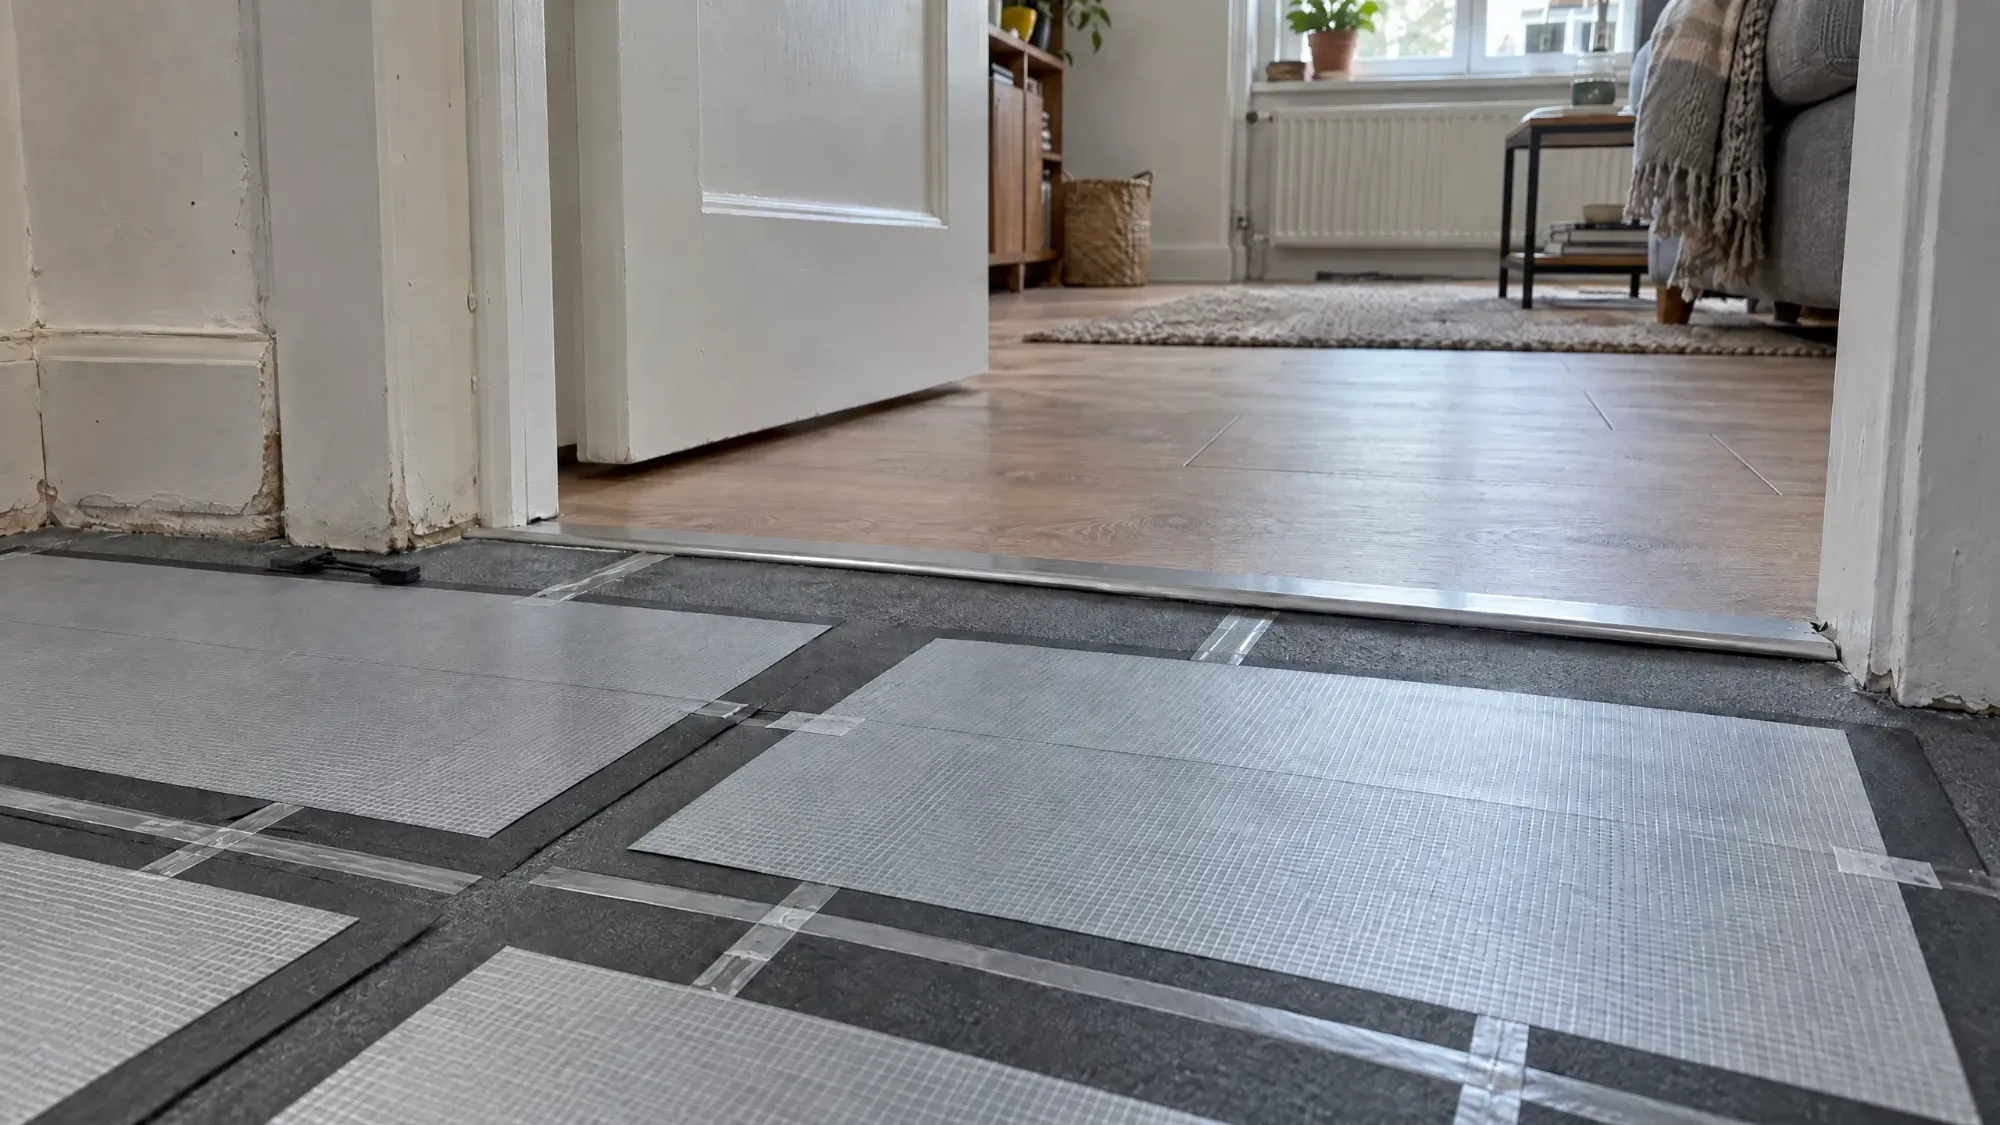
Every house is full of things that quietly assume the floor will stay exactly where it is. The bottom of each door. The threshold to the next room. The kickboards under the kitchen units, the dishwasher sliding into its slot, the first step of the stairs, the toilet pan. In a new build none of that exists yet. In a renovation, all of it does, and every millimetre you add to the floor has to be paid for somewhere.
That’s the real question when you want underfloor heating in an existing home. Not whether it’ll be warm, but what it does to the height of the floor.
Before we start. The thicknesses, outputs and times below are typical, not guaranteed. Your floor, your finish and your house will change them. For a plan you can actually build to, have a professional look at your project. We do that for free: send us your floor plan.
Underfloor heating build-up heights compared
Roughly, from thickest to thinnest. The figures are typical ranges; individual products vary.
| System | What it adds to the floor (approx.) | What else it needs |
|---|---|---|
| Wet pipes in screed | 50 to 75 mm of screed, plus insulation | Manifold, heat source, weeks for the screed to dry |
| Low-profile wet boards | around 15 to 25 mm | Manifold and heat source |
| Electric cable or mat | a few mm, in adhesive or levelling compound | A circuit and a thermostat |
| SafeTech EGS, thin | 1.4 mm (5.4 mm at the connection), on the underlay of a floating floor | A circuit and a thermostat |
Wet systems have their place, and we compare the two honestly in electric or wet underfloor heating. But in a renovation, 50 mm of screed usually means taking doors off their hinges and cutting them down, re-fitting thresholds, and sometimes lifting kitchen units. Even the low-profile wet boards are a step most rooms notice.
How thin can underfloor heating be?
SafeTech EGS is a carbon-fibre film rather than a cable. Instead of a wire running in loops, the heating element covers almost the whole floor area. Because the heat is spread across so much surface, the film never has to get hot, and because it doesn’t get hot, it can be thin.
How it fits into a renovation depends on the floor going on top.
Under a floating floor (laminate, engineered wood, click vinyl), the thin heater lies on the insulating underlay you’d be putting down anyway, and the boards float over it. The heater itself adds 1.4 mm. The connection points are 5.4 mm and are placed where the layout drawing puts them, so they don’t sit under a board joint or a door swing. We cover this build-up in detail in underfloor heating under laminate, vinyl and wood.
Under tile or stone, the heater goes into the tile adhesive bed, so the height it adds is mostly absorbed by a layer that was going down anyway. Choosing the right adhesive matters here; see choosing adhesive for a heated floor.
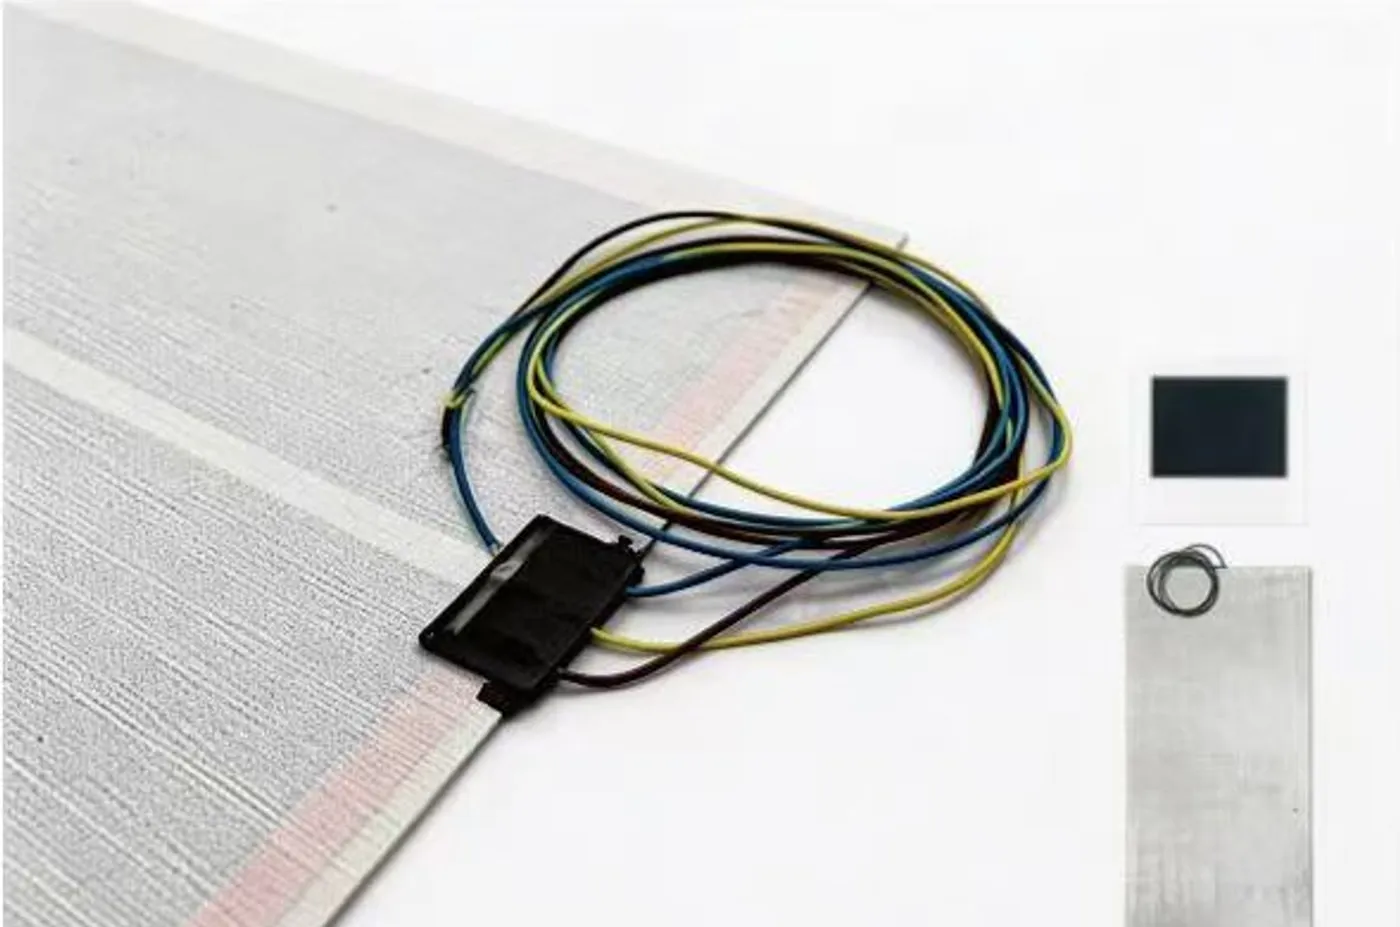
The thin kit: heater, cable tail, floor sensor and thermostat.
Do you need insulation under underfloor heating?
Here’s a small piece of physics that decides how well a heated floor works. Heat doesn’t know which way is up. A heater laid straight onto a cold concrete slab sends a good share of its output down into the concrete, which is enormous and has no intention of warming up quickly. The room waits, and you pay for the heat that went the wrong way.
So the layer under the heater matters as much as the heater. Under a floating floor, the 4 to 6 mm insulating underlay does the job. Over an uninsulated slab, especially at ground floor level, a thin insulation board under the heater makes a noticeable difference to warm-up time and running costs. Without any insulation, a heater can easily lose 20 to 30 percent of its output into the slab; that’s a rough estimate, but it’s heat you pay for every hour the floor is on. We explain more in underfloor heating under laminate, vinyl and wood. It costs a few millimetres. It’s almost always worth them. Over a timber floor with an insulated void below, less is needed. This is one of the trade-offs we’ll work through with you.
What to check before retrofitting underfloor heating
- The subfloor. It must be sound, dry and reasonably flat. Old tiles, adhesive ridges and lumps of plaster all need dealing with; a thin heater is honest about the surface underneath it.
- What’s coming up. Often the old floor finish comes up, and the new build-up replaces it at nearly the same height. That’s the best case.
- The electrics. SafeTech EGS connects to an ordinary 110 to 240 V circuit through a thermostat, with RCD protection, by a qualified electrician. A larger room may need its own circuit; your electrician will check the capacity.
- The finish. Make sure it’s approved for underfloor heating and find its maximum surface temperature, usually around 27 °C for wood and laminate. The floor sensor is set to it.
- What’s staying put. Leave out the floor under fitted units, baths and built-in wardrobes. The layout drawing does this for you.
How long does it take to install?
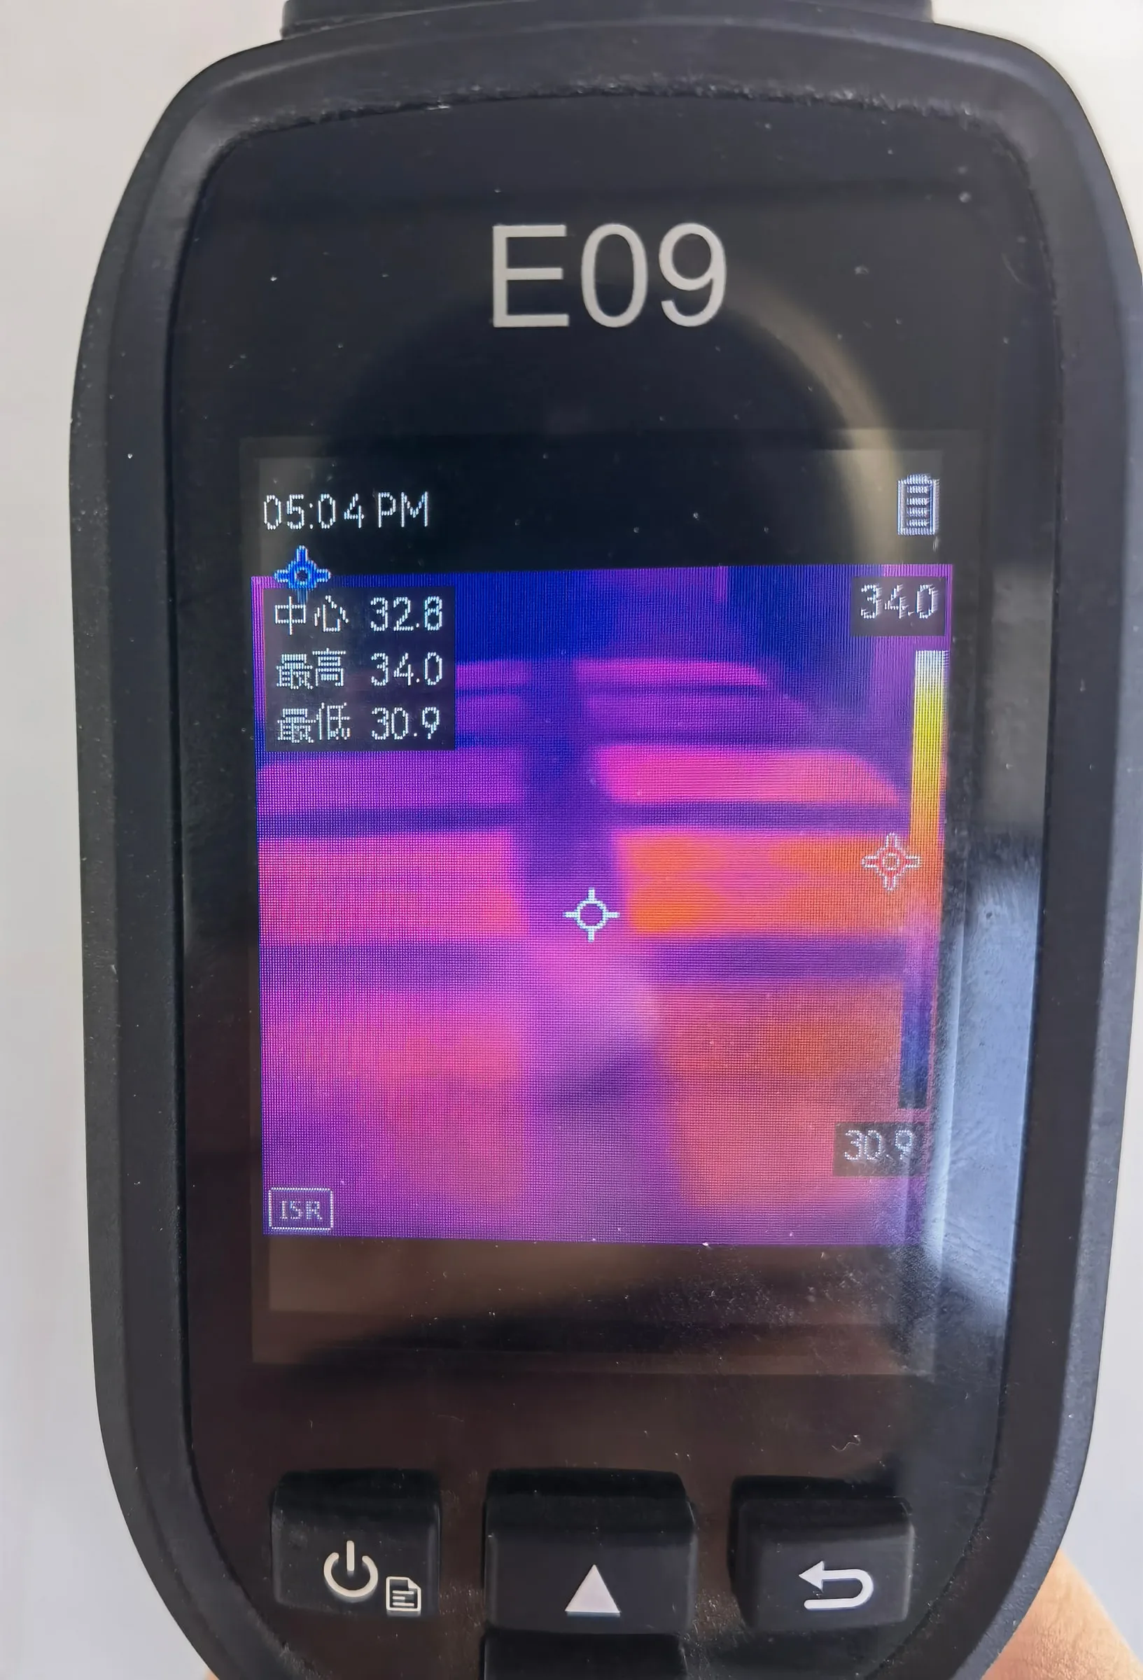
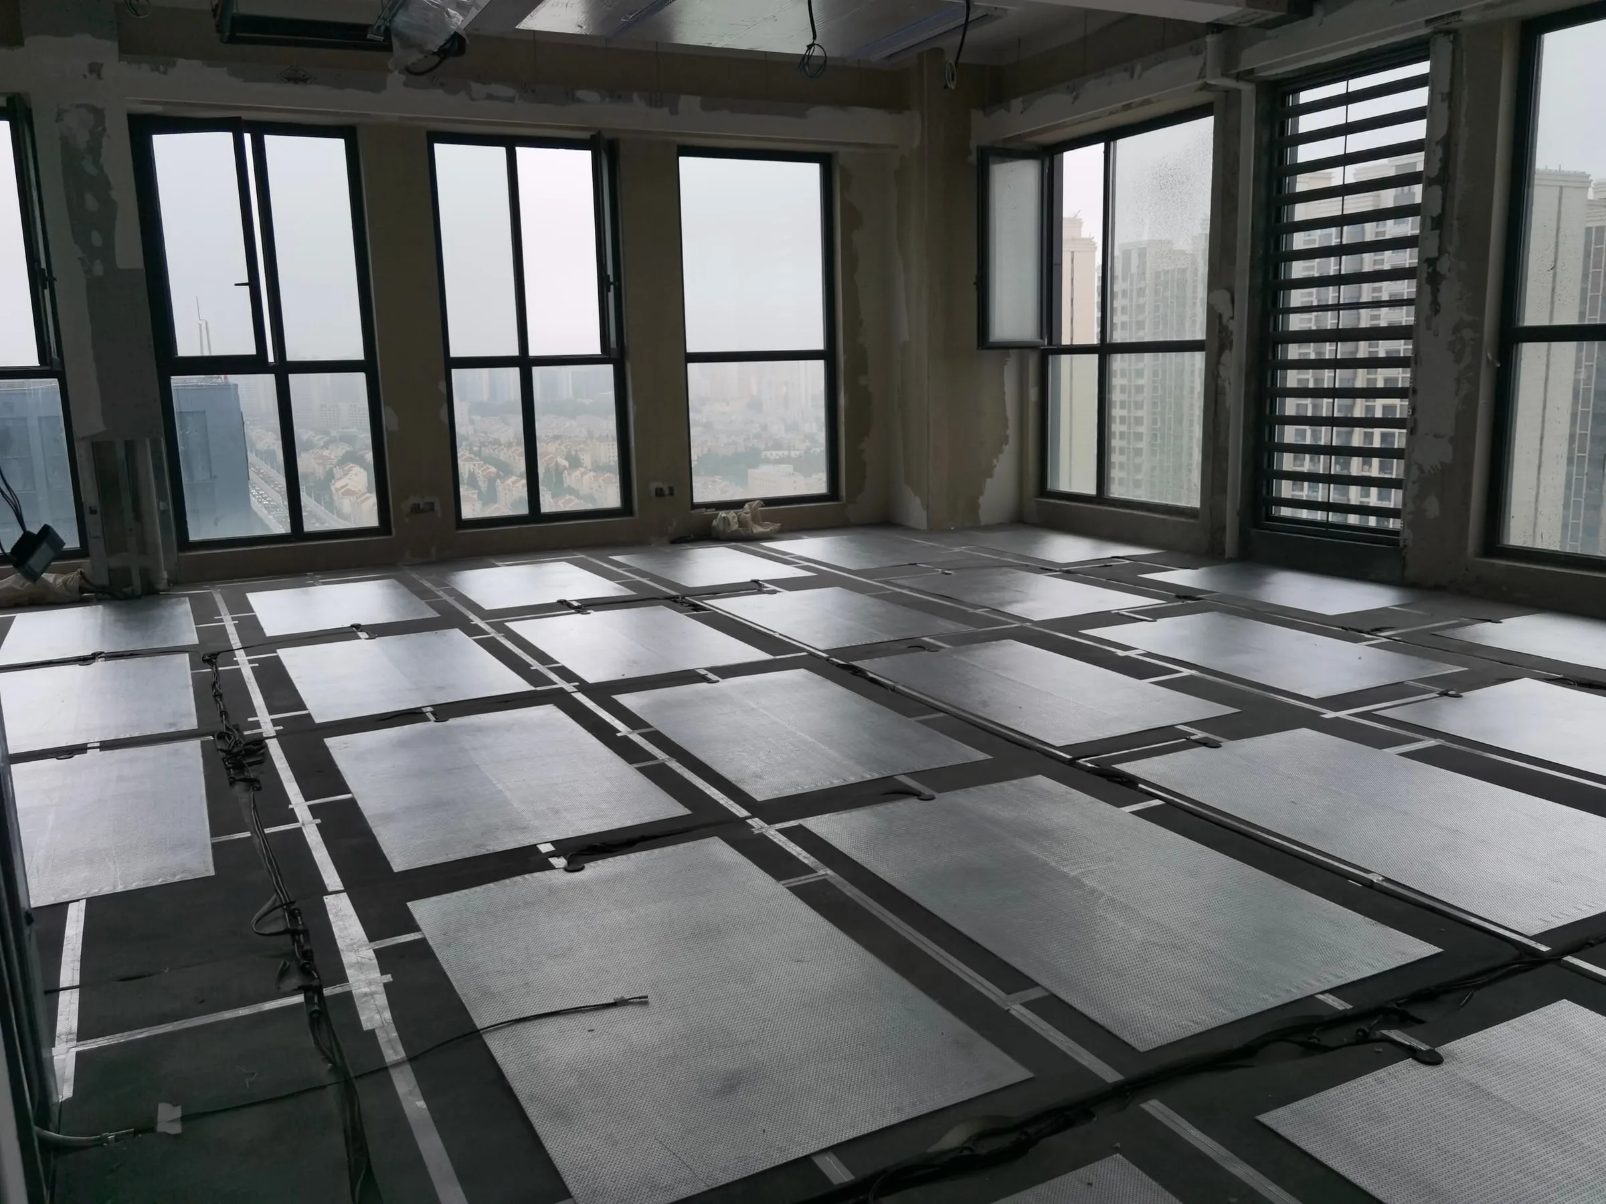
Less time than you’d think. Because each heater arrives made to length and pre-cabled, there’s no cutting on site; they’re laid out to the drawing and plugged together. A 120 m² office floor in Qingdao was laid, connected and tested in one day, checked with a thermal camera before the finish went down. A single bathroom or kitchen is usually a morning’s work for the heating itself. The floor finish takes as long as it always does.
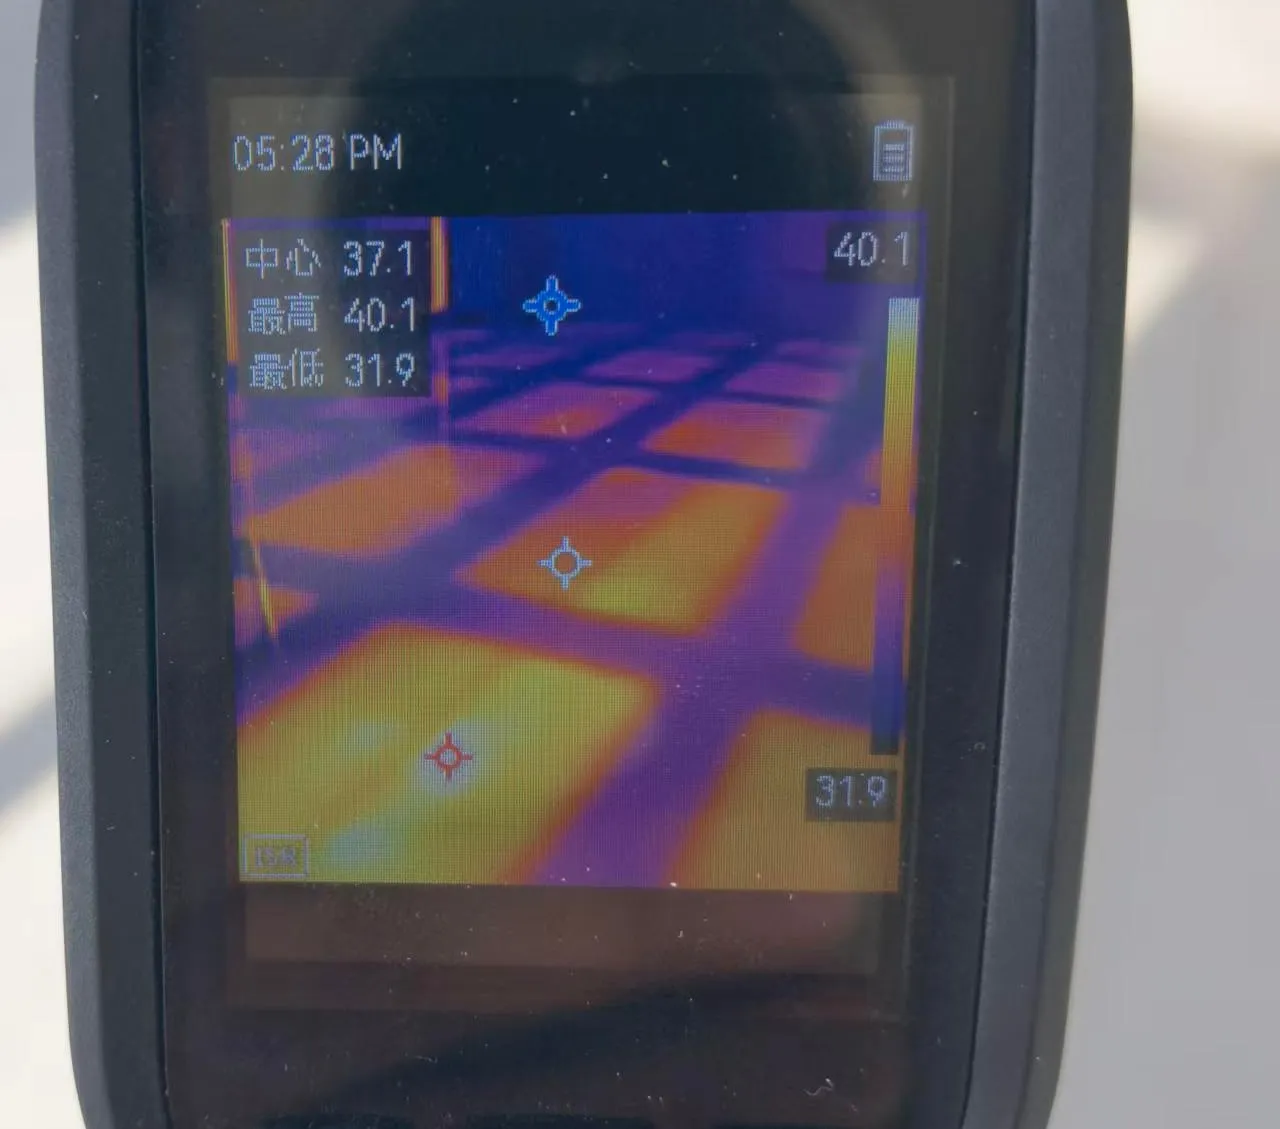
Commissioning with a thermal camera before the finish goes down: every heater warm, evenly, edge to edge.
When the floor can’t be lifted at all
Sometimes the floor is staying. A listed building, a beautiful old parquet, a stone floor nobody is going to lift. Then the floor is the wrong place for the heat. Walls and ceilings work just as well as a warm surface, with the heating element hidden under the plaster; see wall or ceiling heating: which should you choose?.
But if the floor is coming up anyway, adding heat under the new one costs you very little height. Send us the floor plan and what you’re putting down, and we’ll tell you exactly how much.
Low-profile underfloor heating: your questions
What is the thinnest underfloor heating?
Heating films are the thinnest option. The thin SafeTech EGS heater is 1.4 mm thick, 5.4 mm at the connection point, and lies on the underlay beneath a floating floor. Under tile it goes into the adhesive bed.
Can I add underfloor heating without raising the floor?
Almost, when the old floor finish is coming up anyway. The heater adds 1.4 mm under a floating floor, on an underlay you would lay regardless. Over a cold slab, a thin insulation board under the heater is worth adding and costs a few millimetres more.
Do I need insulation under underfloor heating?
Yes, some. Without it, part of the heat goes down into the slab instead of up into the room, which slows warm-up and costs money. Under a floating floor the insulating underlay does this; over an uninsulated slab a thin insulation board helps.
Can you retrofit underfloor heating in an existing home?
Yes. If the old floor finish is coming up anyway, a thin heating film can go under the new floor with almost no change in height: 1.4 mm under a floating floor, on an underlay you would lay regardless. Doors, thresholds and kitchen units usually stay as they are. Once the room is warm, check whether the floor alone covers its heat loss.
How long does it take to install?
The heating itself is quick: heaters arrive made to length and pre-cabled and are plugged together on site. A 120 m² office was laid, connected and tested in one day. A single room is usually a few hours, plus the floor finish.
Who connects electric underfloor heating?
A qualified electrician. SafeTech EGS connects to an ordinary 110 to 240 V circuit through a thermostat with RCD protection.