Insulation under electric underfloor heating: which board, how thick, and when you can skip it
Do you need insulation under electric underfloor heating? Which board to use (XPS or PIR), how thick, how to lay it, and the perimeter strip most installs forget.
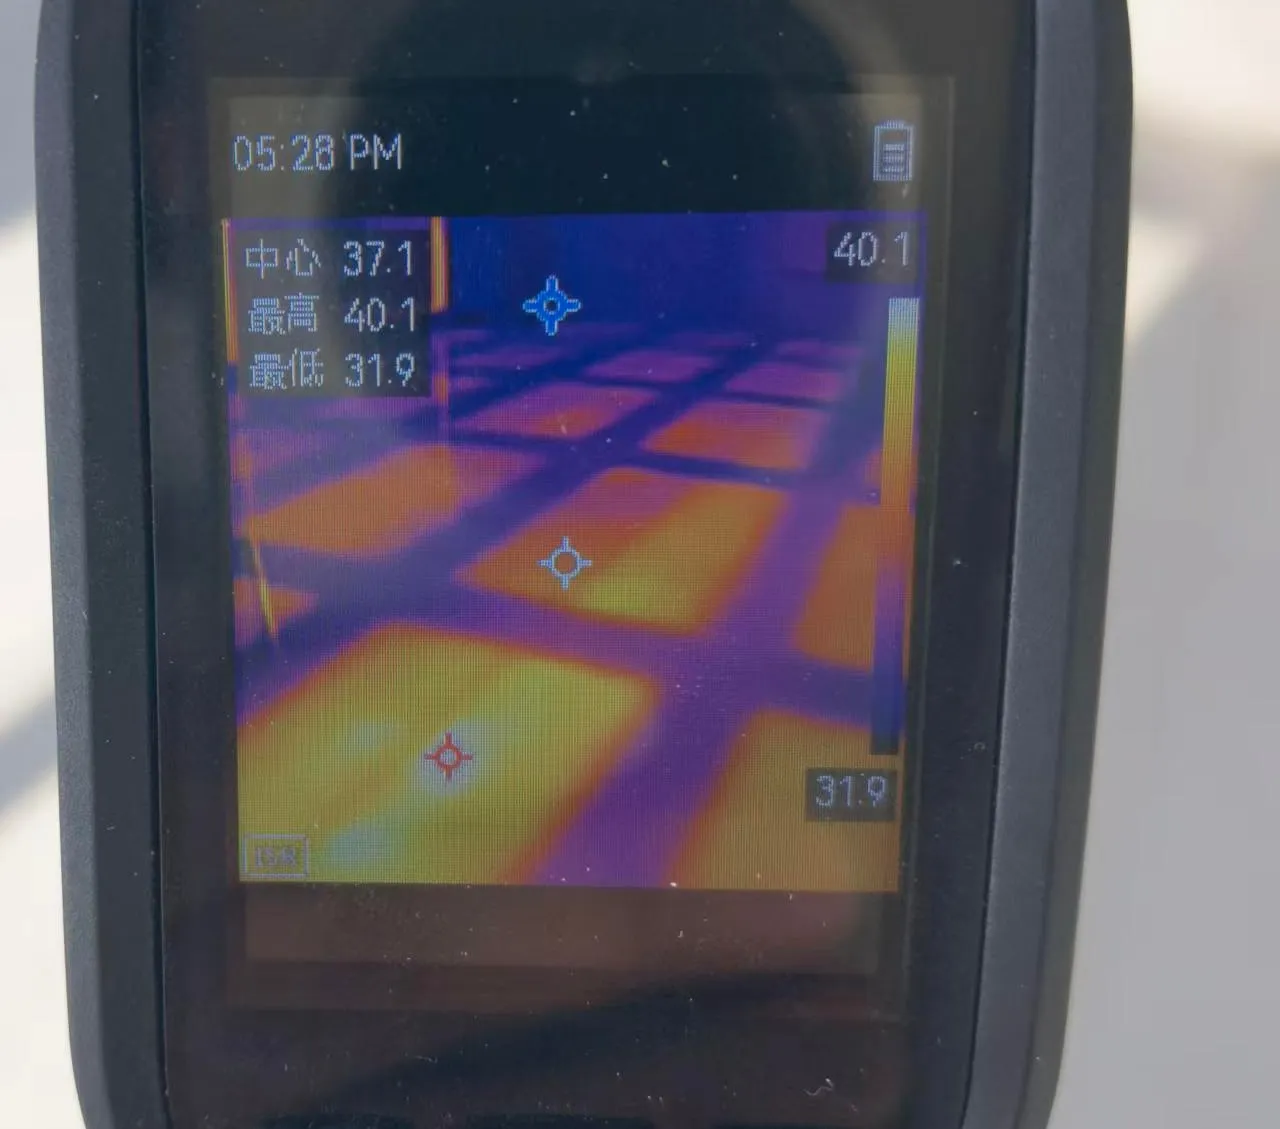
A heating element in a floor heats in both directions. Without insulation under it, a concrete slab soaks up a large share of the heat before the room feels any of it, the floor takes far longer to warm, and you pay for heat that ends up in the ground. On a slab, insulation under electric underfloor heating is not an extra. It’s part of the system.
Which board
For SafeTech EGS we specify one of two boards. Both must be at least 35 kg/m³ and 250 kPa compressive strength, so the floor doesn’t flex under furniture and foot traffic.
| Board | Minimum thickness | Cold climates | Notes |
|---|---|---|---|
| XPS (extruded polystyrene) | 20 mm | 30 mm or more | Our usual choice under tile and screed |
| PIR / polyurethane | 10 mm | 15 mm or more | Thinner for the same effect, where height is tight |
Do not use low-density EPS (white bead board). It compresses, and a void under the film lets it overheat locally.
How to lay it
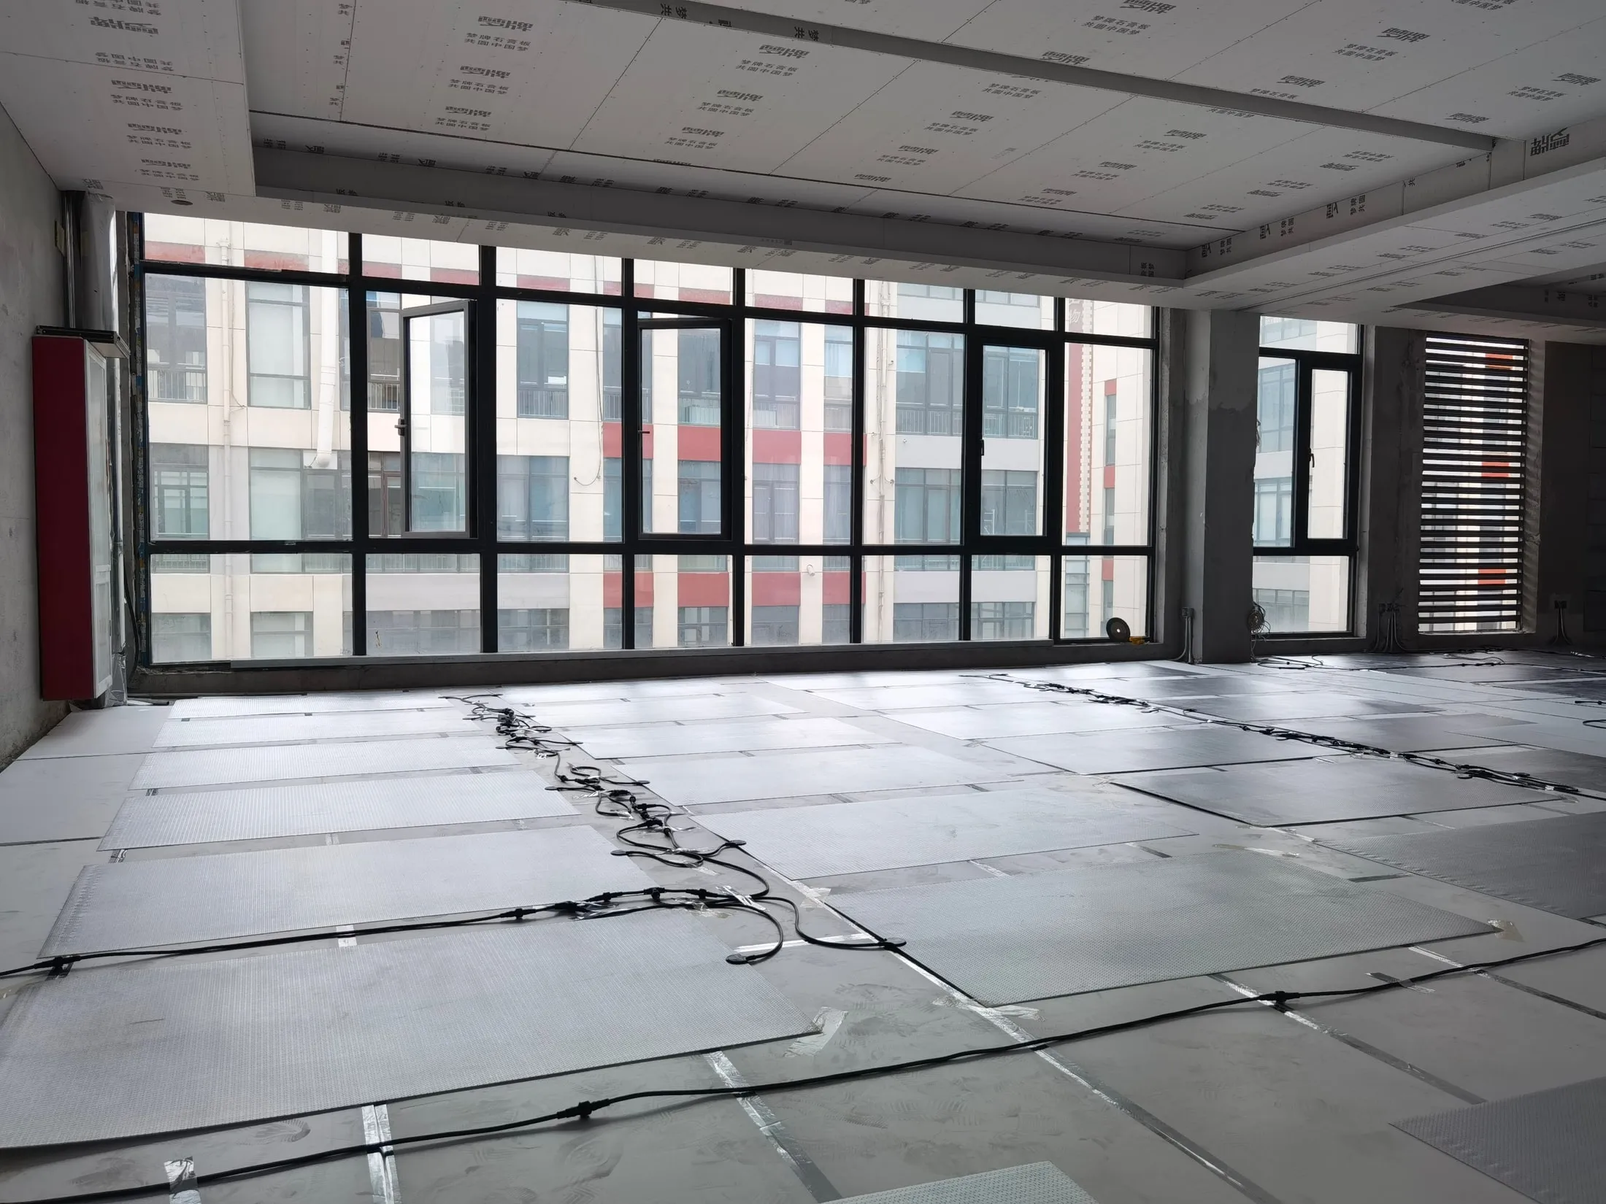
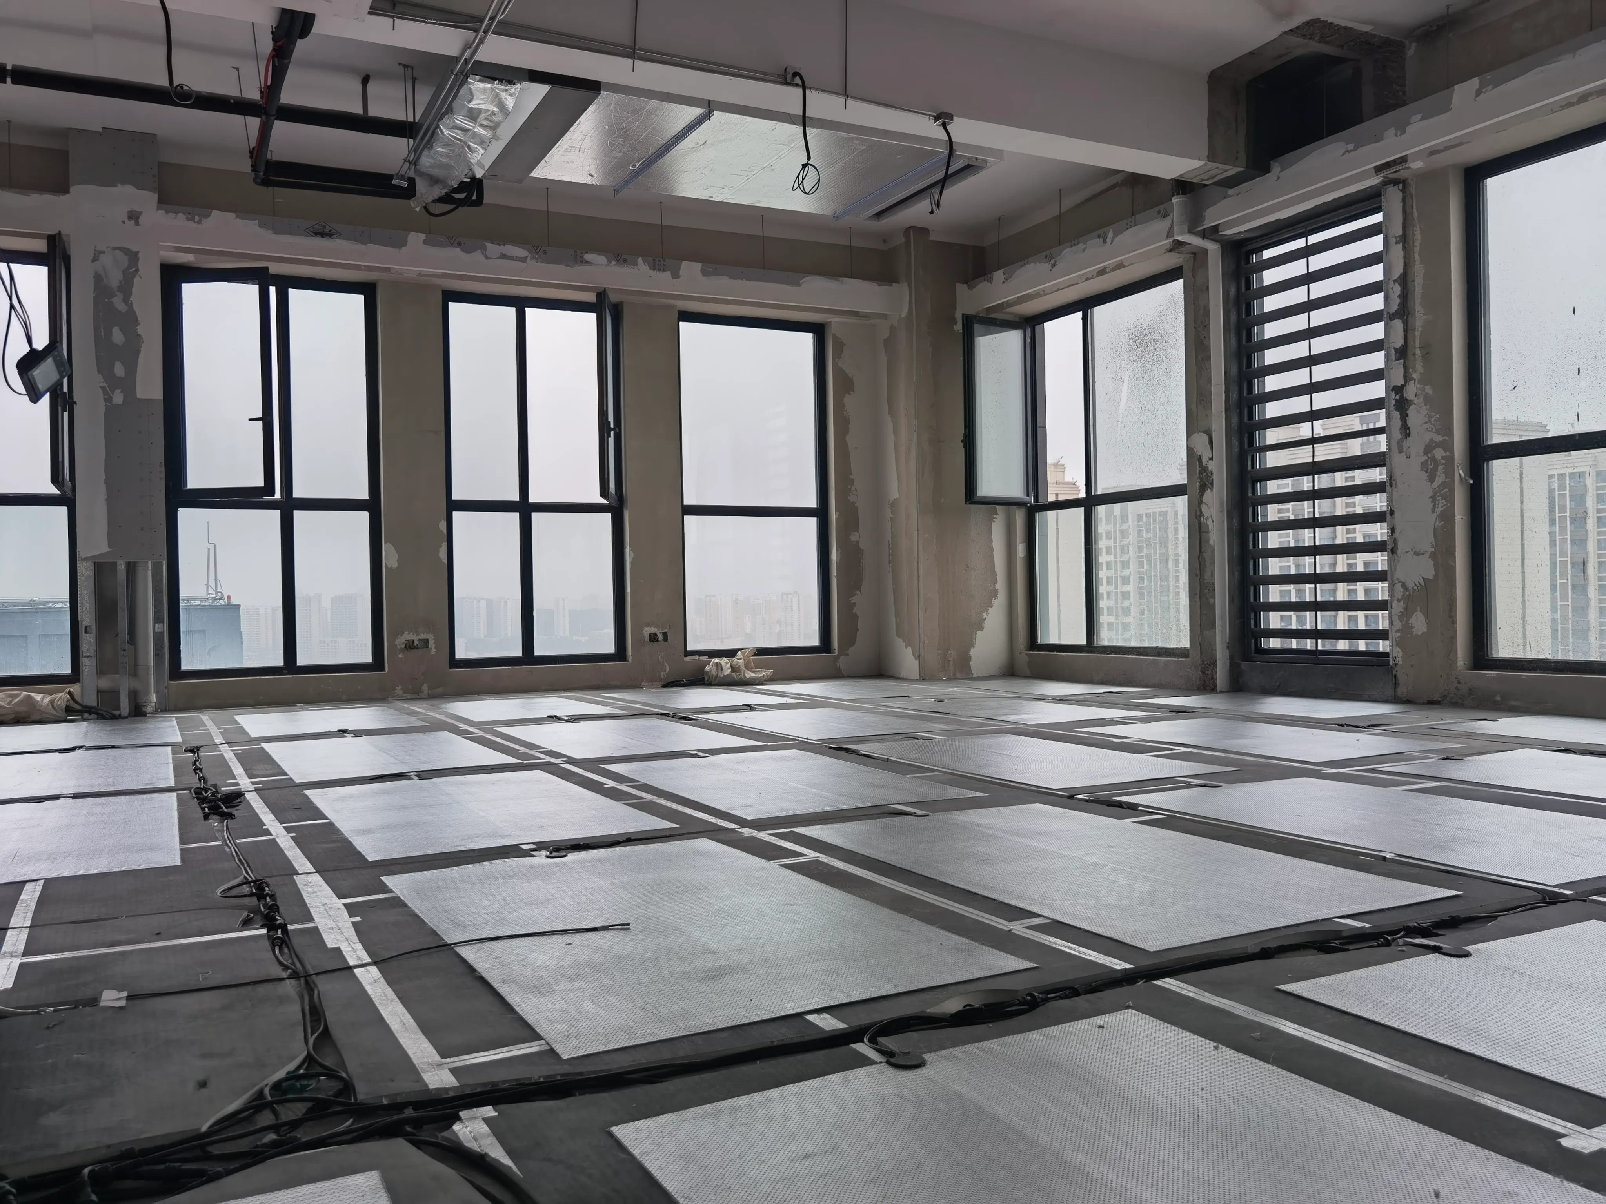
- Lay from the far end of the room towards the door, with staggered joints so there are no straight cold lines.
- Tape every joint with aluminium foil tape at least 50 mm wide.
- Leave a 5 mm gap at walls and columns.
- Press the boards once laid. No flexing, no hollow sound.
- Check that the foil facing is intact and free of creases before the heaters go down.
The perimeter strip
Run a foam (EPE) strip, 8–10 mm thick and at least 50 mm high, rated to 80 °C, round every wall and column base. Overlap joints by 20–30 mm and mitre the corners. It stops heat escaping into the walls and gives the warm floor room to expand without cracking the tiles. It’s the part most often left out.
How it adds up
On a slab, the build-up for tiles with the embedded heater (EGS21E) is roughly: 20 mm insulation, 1.4 mm film (12 mm at the connection, hidden in the levelling layer), levelling mortar, tile adhesive, tile. Under a floating floor, the thin heater (EGS21F) goes on a 4–6 mm underlayment instead. Our electric or wet underfloor heating post draws both build-ups to scale.
When you can do without it
- Over a heated room. On an upper floor above another heated room, heat going down isn’t wasted. A 4–6 mm underlayment under a floating floor is often enough.
- Over existing insulation. If the floor is already well insulated below the slab, check the build-up before adding more.
- Where height is critical. In a tight renovation, PIR at 10 mm, or our low-voltage ComfortScrim at 2–3 mm, may be the answer. See low-profile underfloor heating.
What it does to the bill
Every watt that goes into the slab is paid for without warming anyone. Insulating under the heaters means the floor reaches temperature faster, the thermostat switches it on less often, and the room can be heated only when it’s in use. That’s where most of the saving comes from (see what electric heating costs to run).
Insulation under electric underfloor heating: your questions
Do I need insulation under electric underfloor heating?
On a concrete slab or ground floor, yes. Without it much of the heat goes into the slab, the floor warms slowly and running costs rise. Over a heated room below, a thin underlayment is often enough.
What is the best insulation board for underfloor heating?
XPS of at least 20 mm, or PIR of at least 10 mm, both with a density of at least 35 kg/m³ and compressive strength of at least 250 kPa. Avoid low-density EPS.
How thick should underfloor heating insulation be?
At least 20 mm of XPS, or 30 mm in cold climates; or at least 10 mm of PIR, 15 mm in cold climates.
Can you put underfloor heating directly on concrete?
It will work, but a large share of the heat will go into the concrete. We always specify insulation board under SafeTech EGS on a slab.
What is the perimeter strip for?
A foam strip round every wall and column stops heat escaping into the walls and lets the floor expand as it warms, so the finish does not crack.
Not sure what’s under your floor? Send us a floor plan and a note on the build-up, and we’ll tell you what insulation it needs.