How many watts per m² does electric underfloor heating need?
How to choose the output of electric underfloor heating, from 80 to 220 W/m²: heat loss, insulation, floor coverage, floor finish and circuit size, with worked examples.
“How many watts per square metre?” is the first question on every electric floor, and the honest answer is: as many as the room loses, plus a margin, and no more. Too little and the room never gets warm on the coldest day. Too much and you’ve paid for heaters you don’t need on a circuit bigger than it has to be.
SafeTech EGS heaters are made at outputs from 80 to 220 W/m². Here’s how we pick the number.
Start with the room’s heat loss
The output a room needs is set by how fast it loses heat: walls, windows, roof, floor, air leaks. That’s a heat-loss calculation, room by room. As a first guide, these are the bands we use in our running-costs article:
| Building | Typical heat need |
|---|---|
| Passive house | about 30 W/m² |
| New build | about 50 W/m² |
| Renovated | about 75 W/m² |
| Partly renovated | about 100 W/m² |
| Older home, not renovated | about 120 W/m² |
If a room needs more than about 150 W/m², stop and insulate first. No heated floor will make a leaky room comfortable at a sensible running cost, and the floor would have to run uncomfortably warm.
Then allow for coverage
The heat need is per m² of room. The heaters only cover part of it. We keep 200 mm clear of fixed furniture, kitchen units and baths, and leave gaps at the walls. In a kitchen that might mean 60% of the floor is heated; in an open office, closer to 90%.
installed output (W/m² of heater) ≈ room heat need (W/m² of room) ÷ share of floor heated
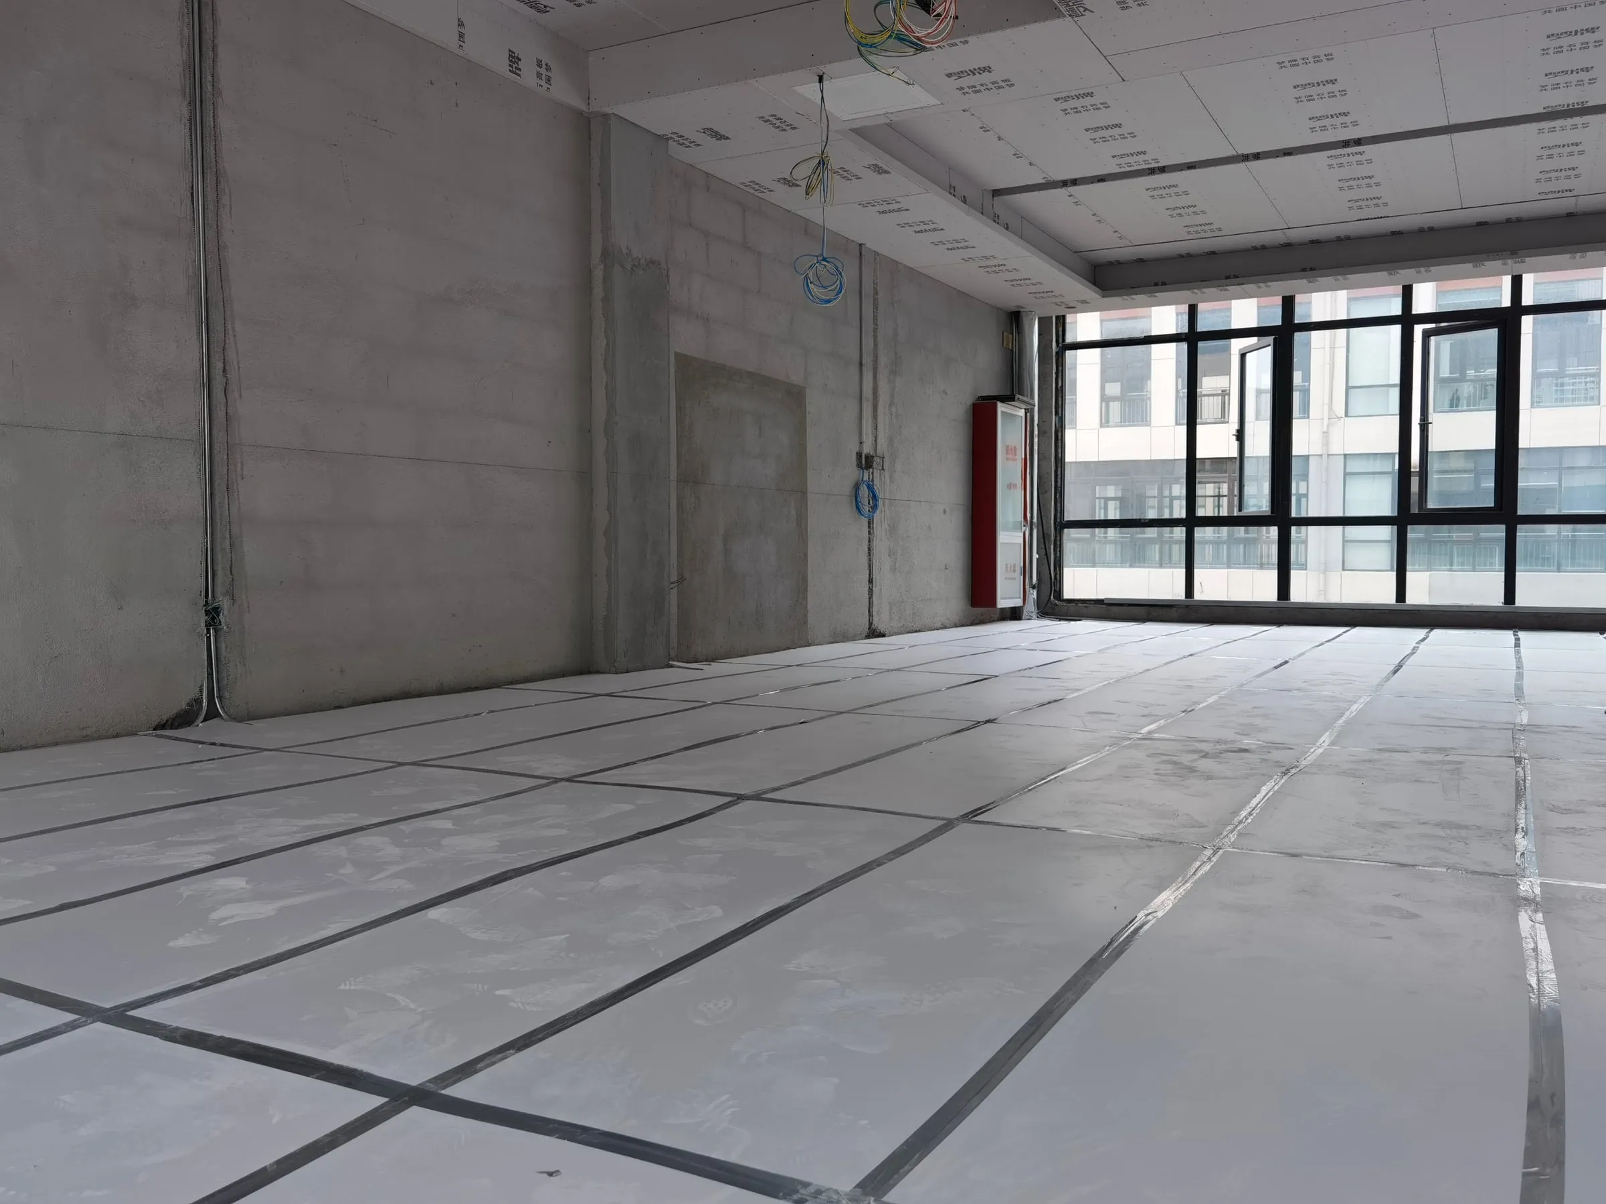
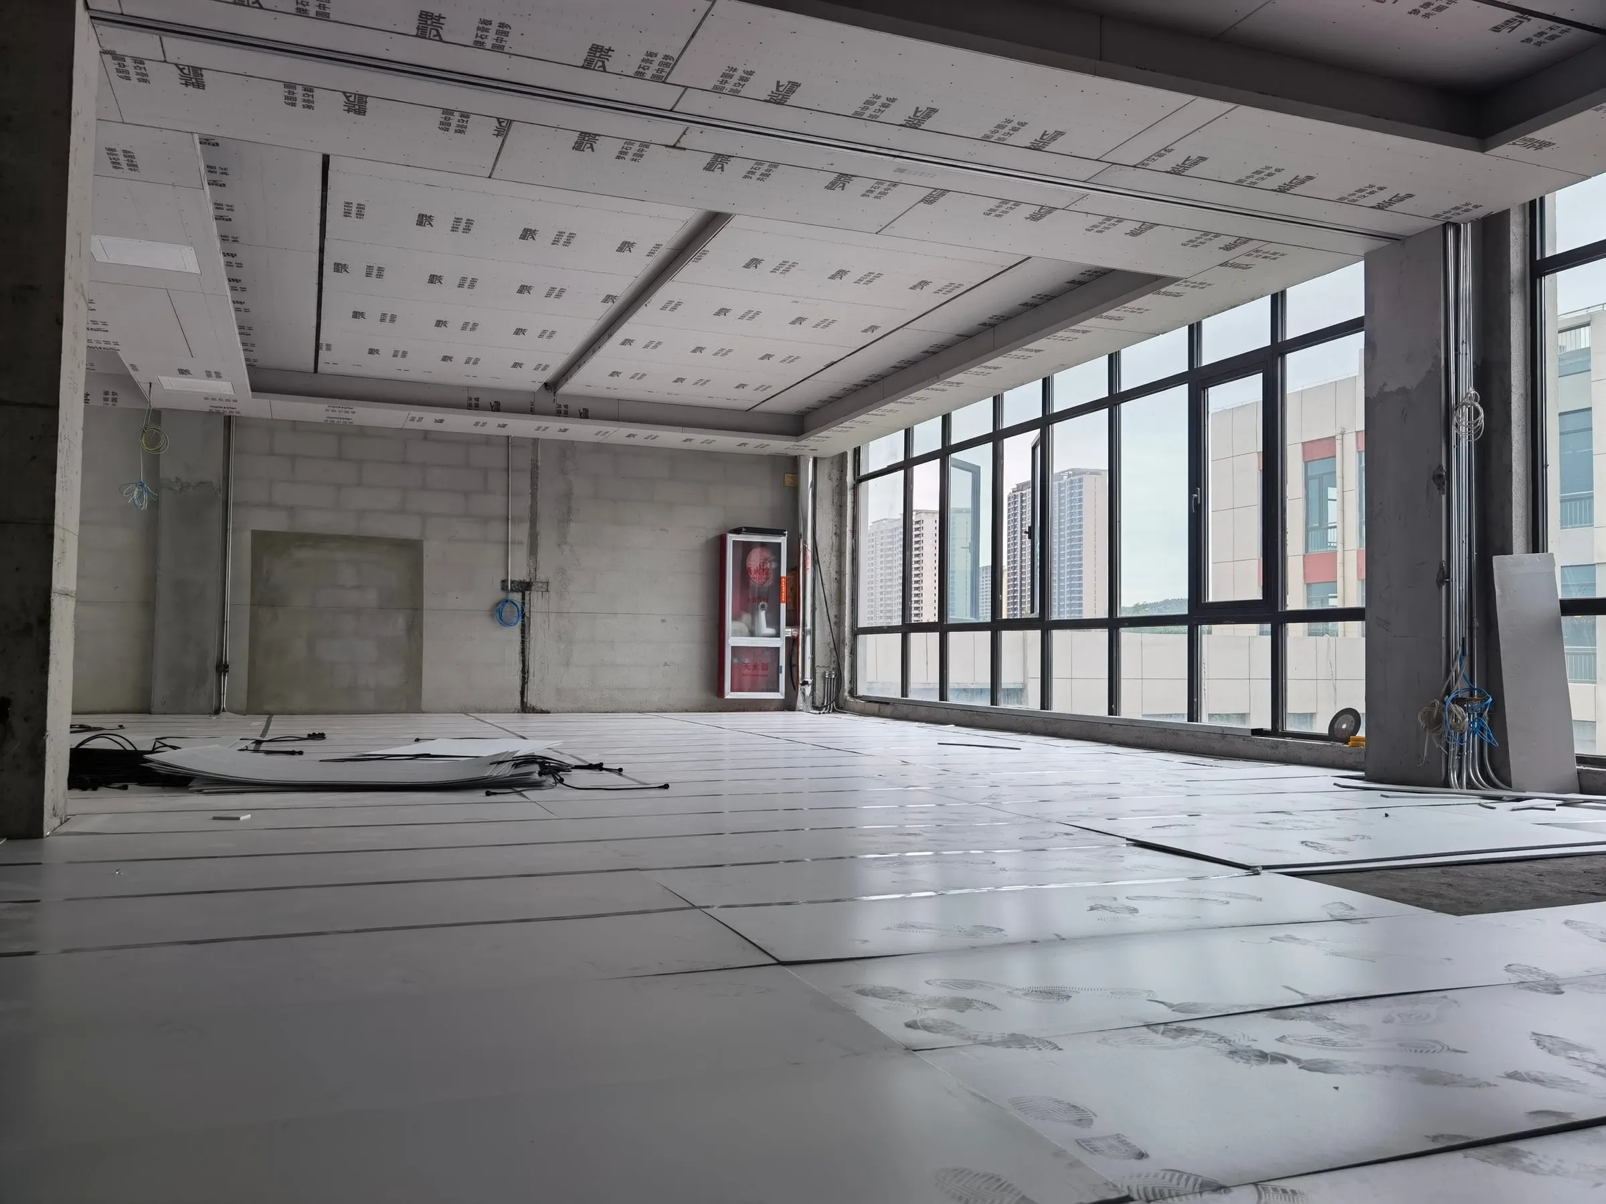
A renovated kitchen needing 75 W/m², with 60% of the floor heated: 75 ÷ 0.6 = 125 W/m² of heater. An open-plan office needing 100 W/m² with 90% coverage: about 110 W/m², which is what went into our 120 m² Laoshan office.
Is it your only heat source?
If the floor is topping up radiators, a lower output is fine. If it is the only heating, size it for the coldest design day, not an average winter one. We cover this in can underfloor heating be your only heat source?.
Check the floor finish and surface temperature
Every finish slows heat into the room. Tile and stone pass it easily; thick wood and rugs hold it back. Keep the finish below 0.05 m²K/W where you can, and never put a rug or carpet above 0.15 m²K/W over the heaters. SafeTech EGS is designed to keep the floor surface under 29 °C in normal rooms, which is the comfortable limit for bare feet. See underfloor heating under laminate, vinyl and wood.
Check the circuit
Add up the heaters per thermostat. One thermostat switches up to 3,500 W (16 A). Above that, the thermostat drives a contactor in the distribution board, or the floor is split into zones. A 20 m² floor at 125 W/m² is 2.5 kW, one thermostat. A 120 m² office at 110 W/m² is 13.2 kW, so contactors.
North America
Only SafeTech EGS elements below 140 W/m² are UL conforming. For projects there we specify below that limit and increase coverage to reach the same room temperature.
Underfloor heating output: your questions
How many watts per m² for electric underfloor heating?
It depends on the heat loss of the room and how much of the floor is heated. A renovated room needs roughly 75 W/m² of room; divided by the share of floor actually covered, that is often 100 to 130 W/m² of heater. SafeTech EGS is made from 80 to 220 W/m².
Is 100 W/m² enough for underfloor heating?
For a renovated or new building with good coverage, usually yes. For an older, uninsulated room or a floor with lots of fixed furniture, it may not be. A heat-loss calculation tells you.
What if my room needs more than 150 W/m²?
Insulate first. Above about 150 W/m² a floor cannot keep a room comfortable at a sensible floor temperature or running cost.
How many heaters can one thermostat control?
Up to 3,500 W, or 16 A. Larger floors use a contactor switched by the thermostat, or are split into zones.
Does the floor covering change the output I need?
Yes. Thick wood, carpet and rugs slow heat into the room. Keep the finish below 0.05 m²K/W where possible and never above 0.15 m²K/W over the heaters.
We size every floor from a heat-loss calculation. Send us a floor plan and we’ll tell you the output for each room, free.